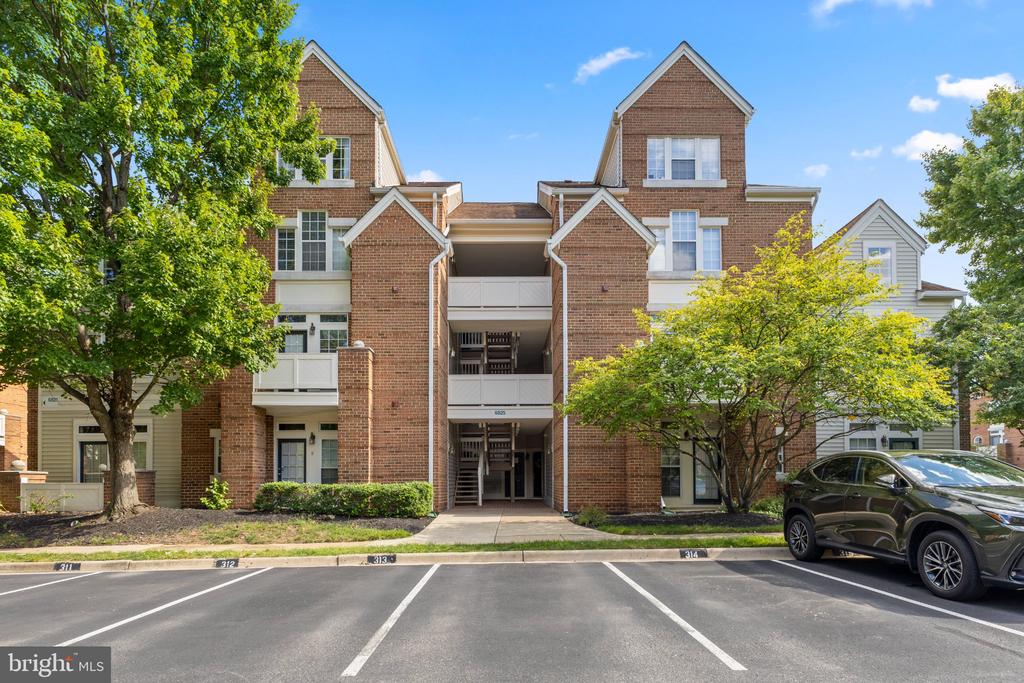
Brick residential building with white balconies, framed by leafy trees beside a parking lot.
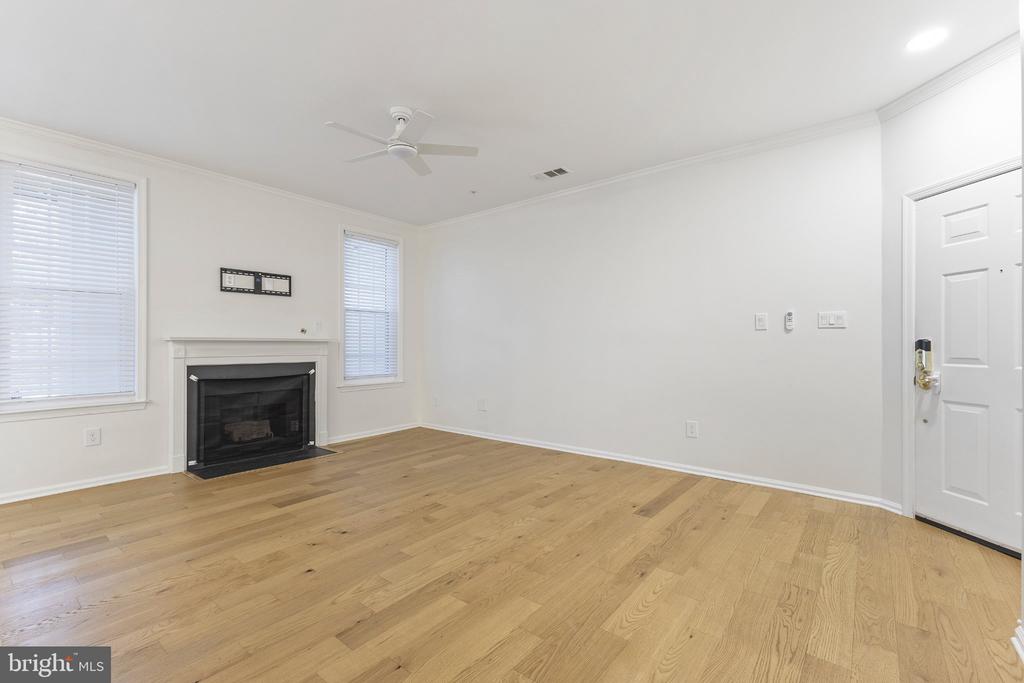
Empty living room with hardwood floors, a fireplace between two windows, and a ceiling fan.
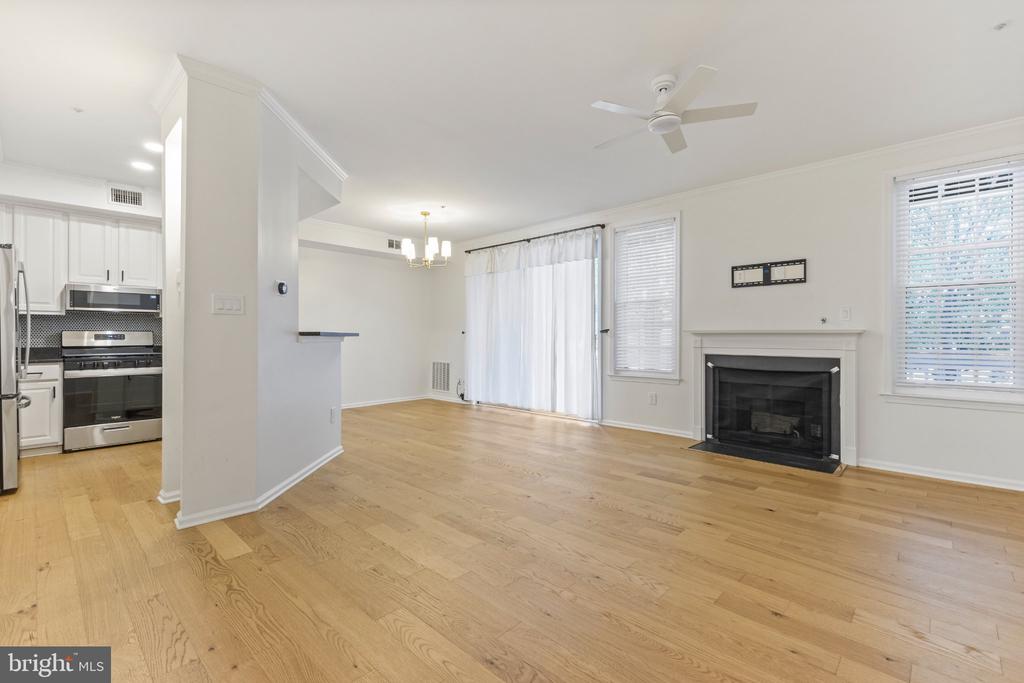
Unfurnished living and dining area with light hardwood floors, fireplace, and adjoining white kitchen.
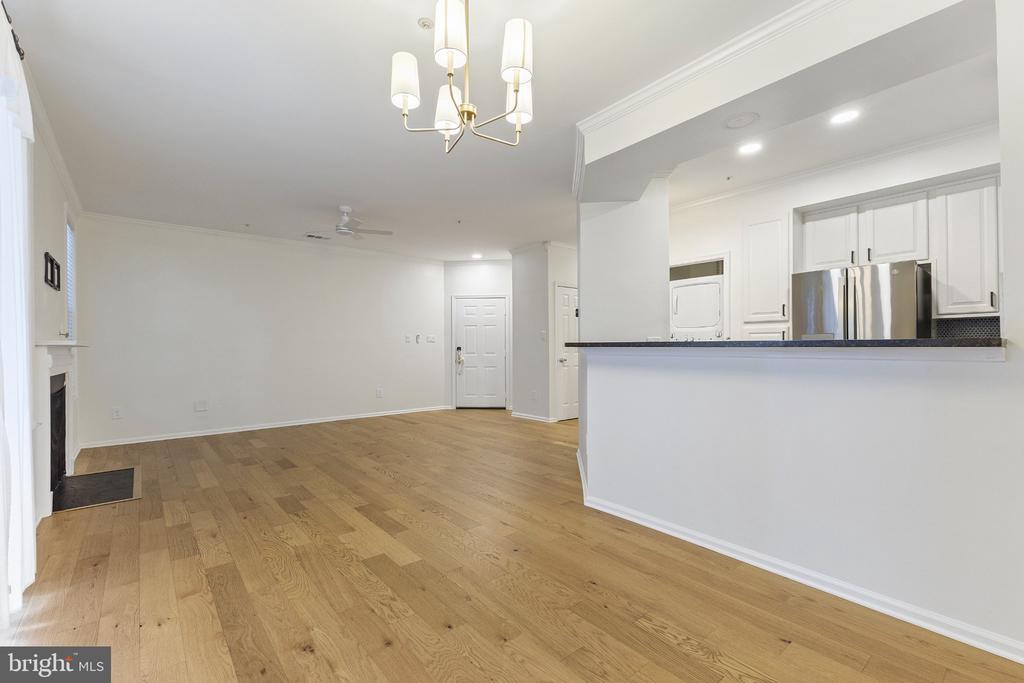
Empty living room with hardwood floors, a fireplace, and an open view into the kitchen.
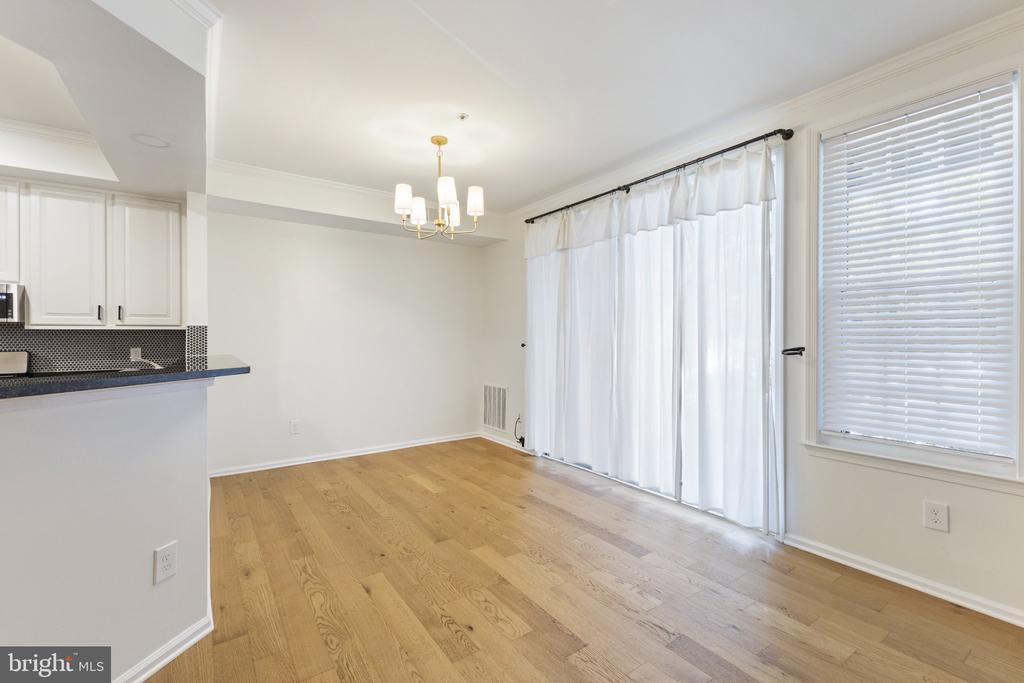
Dining area with light wood floors, a chandelier, and white curtains over a sliding glass door.
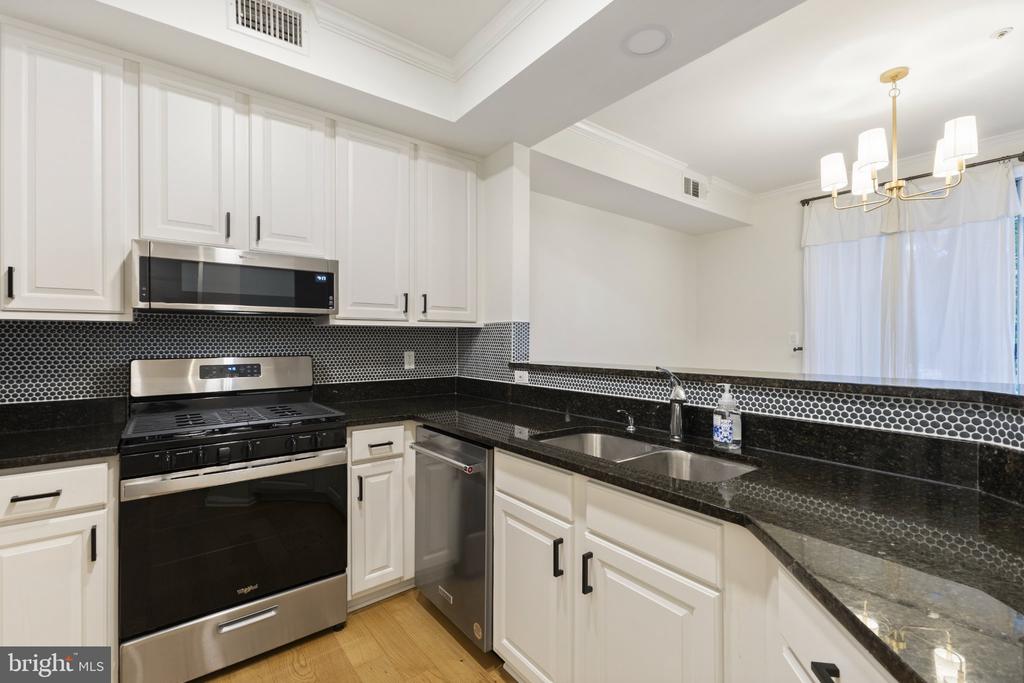
Kitchen with white cabinets, black countertops, hexagonal backsplash, and stainless appliances.
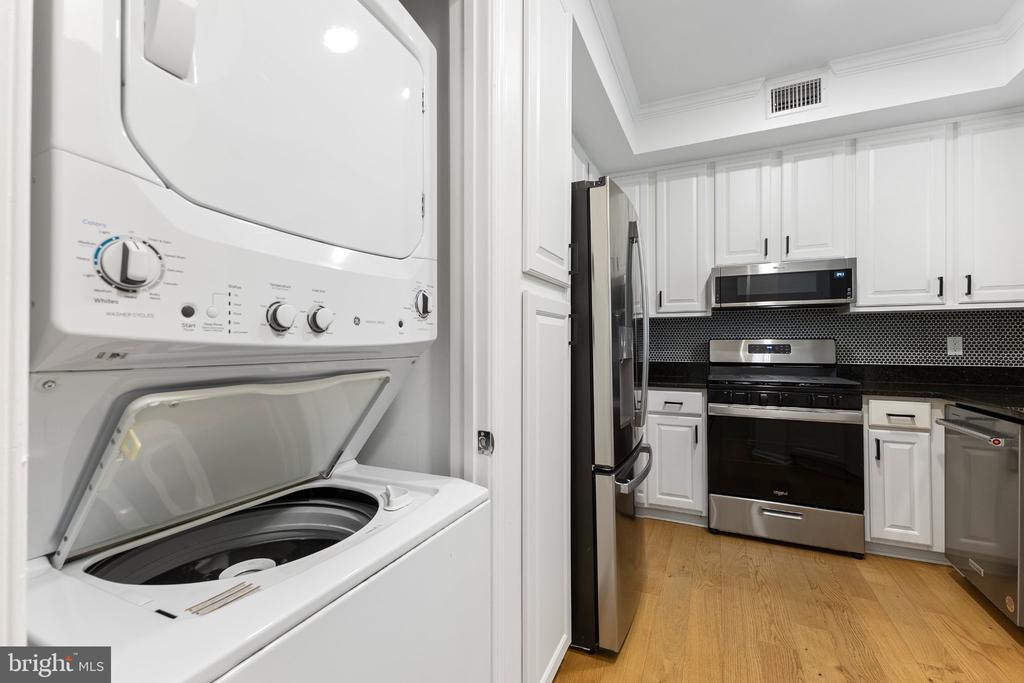
Kitchen with white cabinets, stainless steel appliances, black tile backsplash, and a stacked washer and dryer.
Bathroom with beige stone tile around the tub and shower and a granite-topped dark wood vanity.
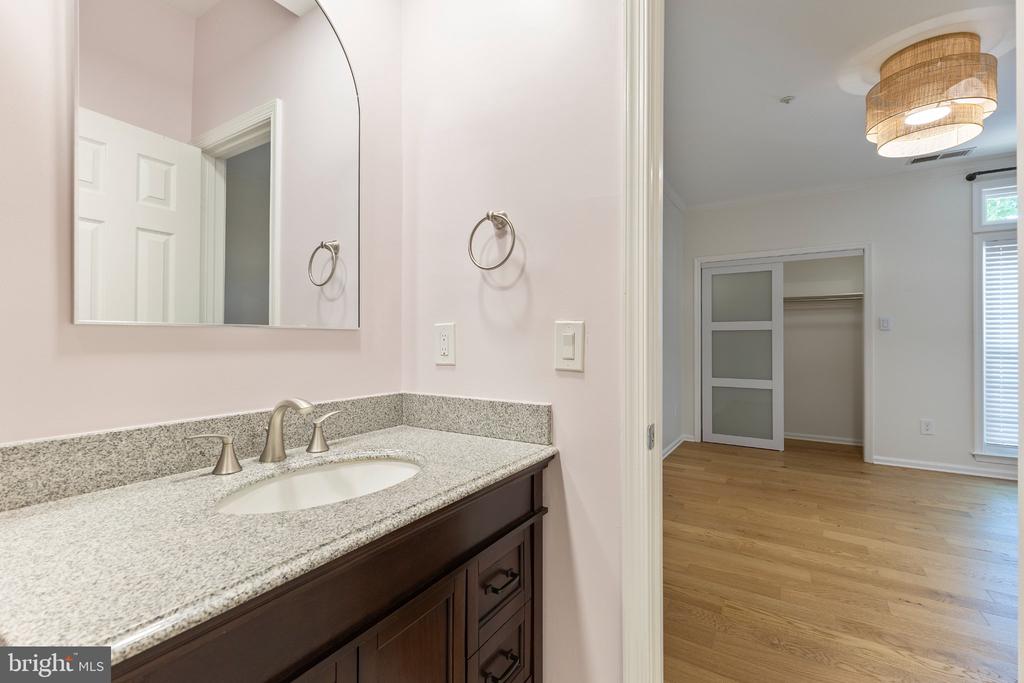
Bathroom vanity with speckled countertop and dark wood cabinet, opening to a hardwood-floored room.
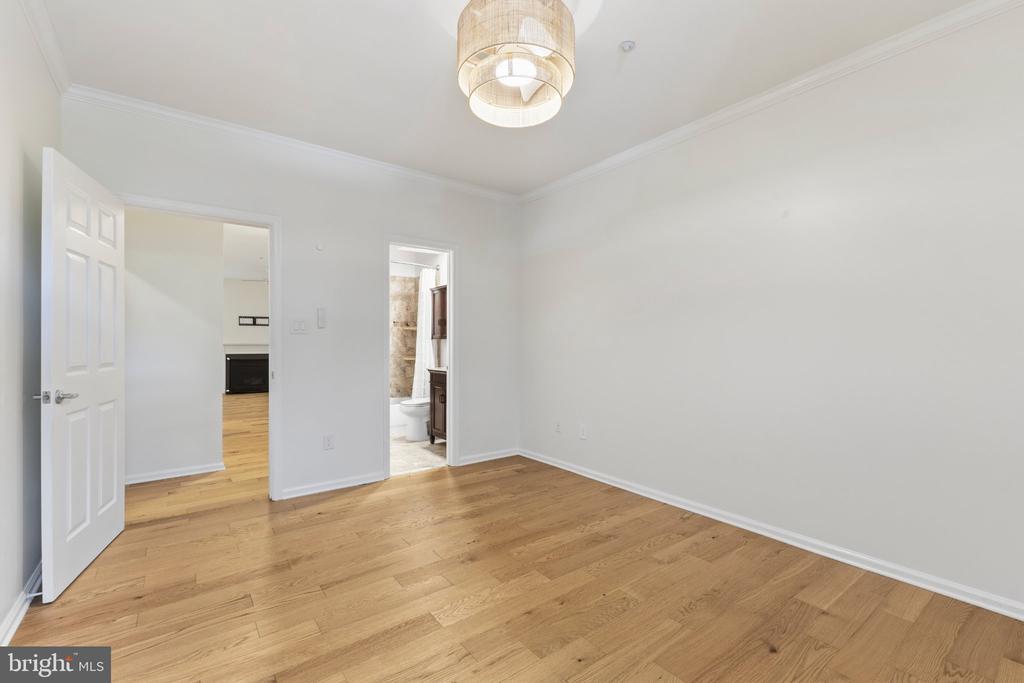
Empty room with light wood floors and open doorways to another room and a bathroom.
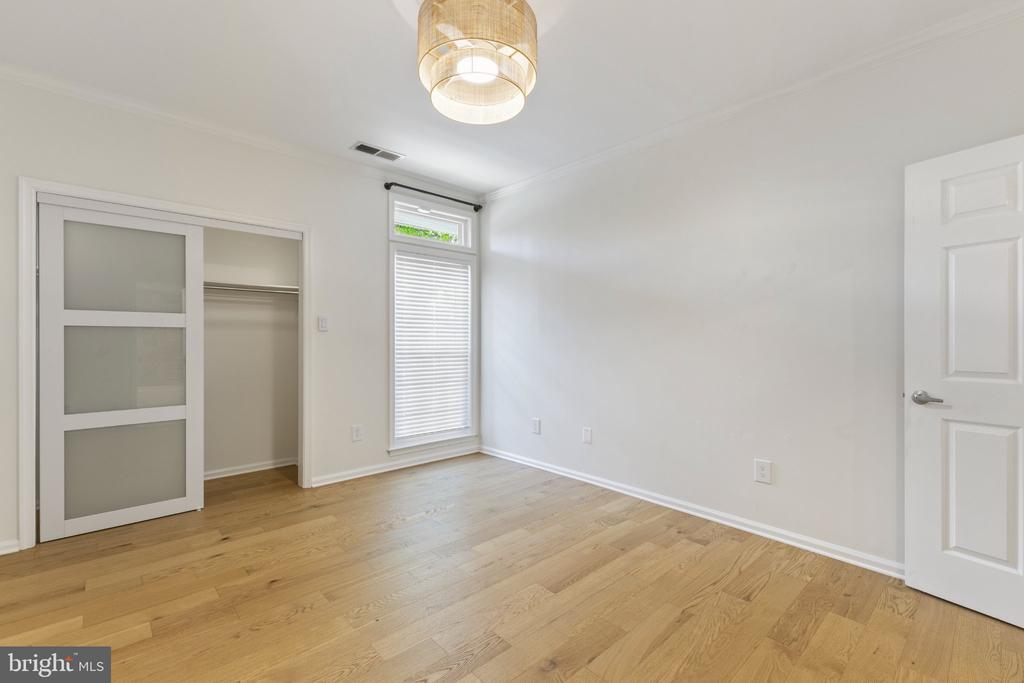
Empty bedroom with light wood floors, a sliding closet door, and a tall window with blinds.
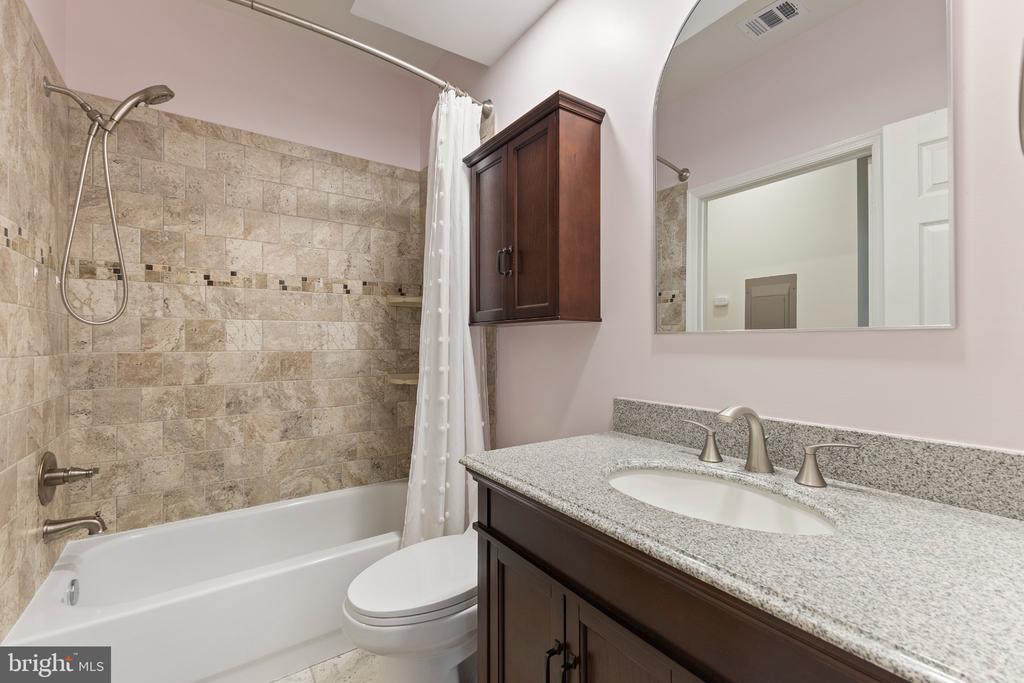
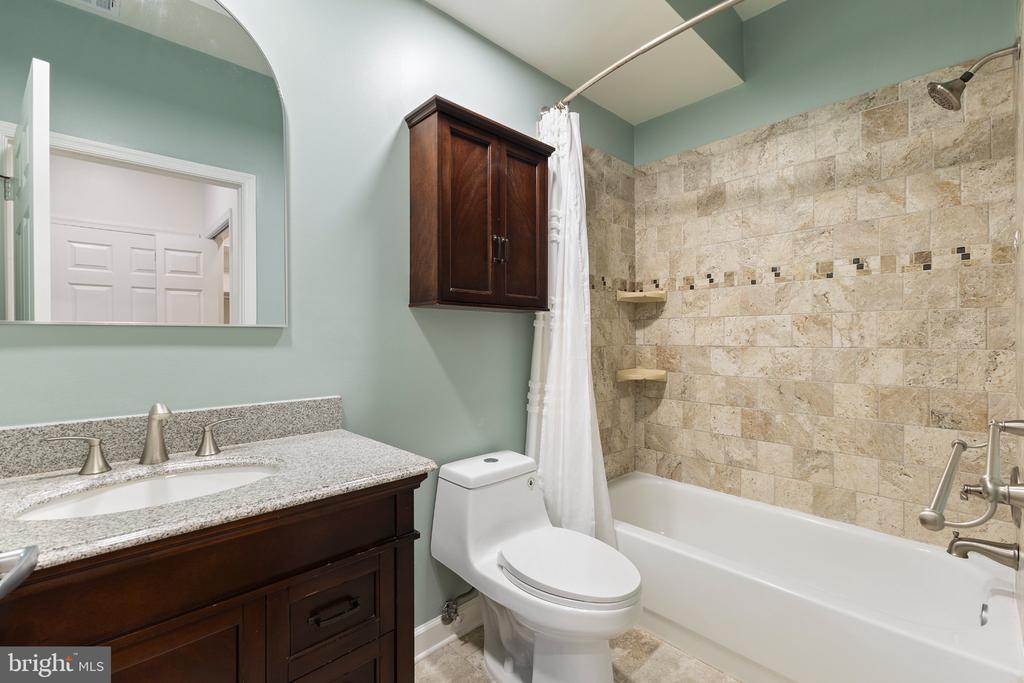
Bathroom with a stone-tile tub surround, dark wood vanity, and white shower curtain.
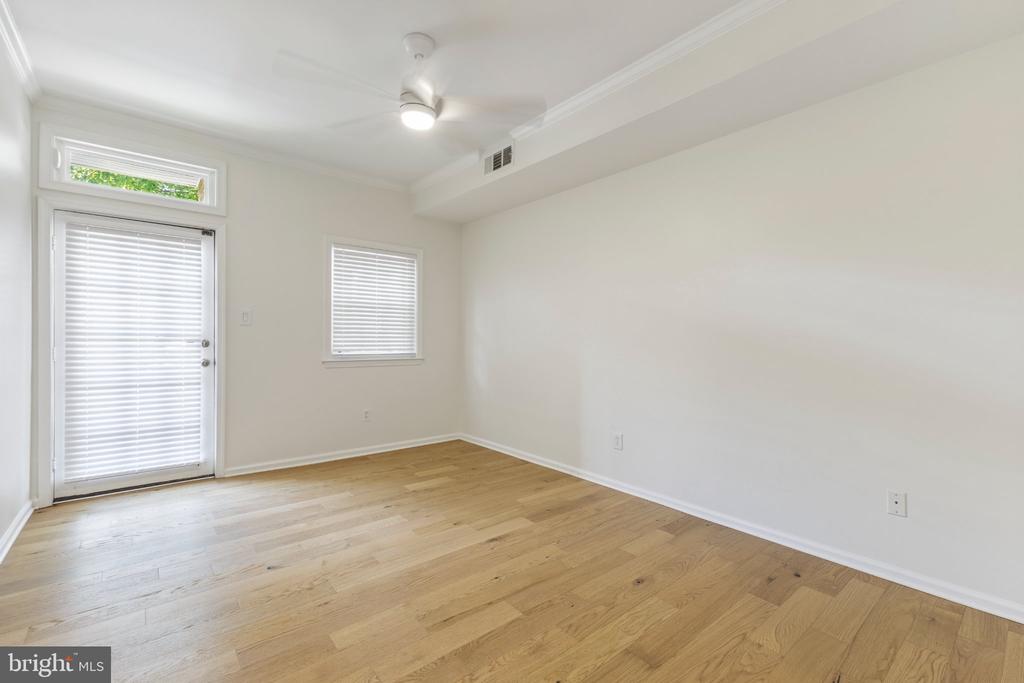
Empty room with light hardwood floors, a glass exterior door and two windows with blinds.
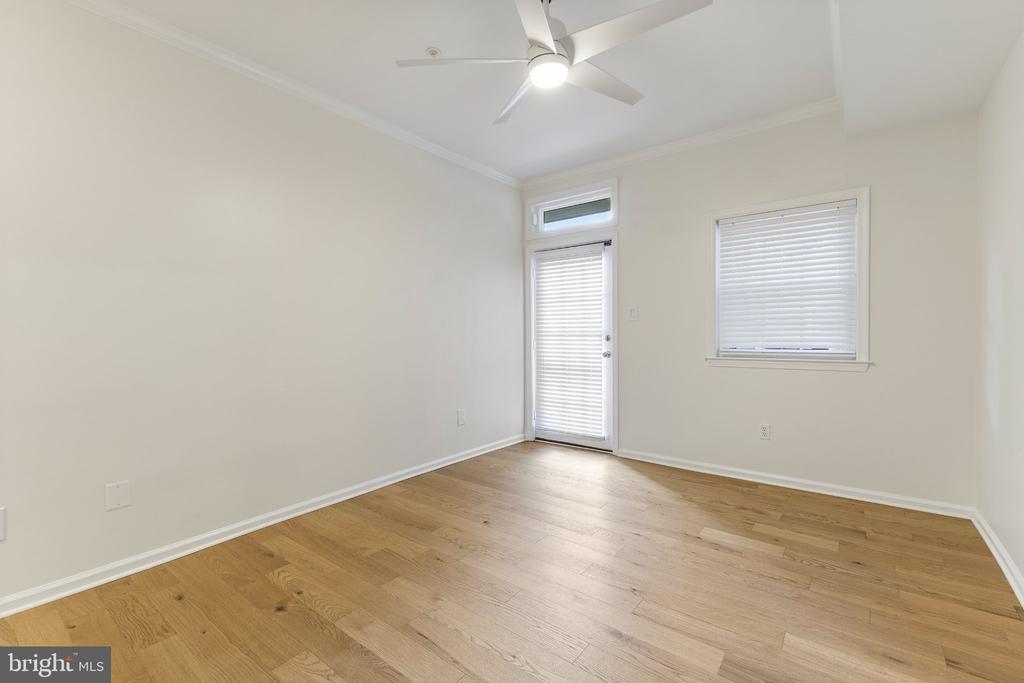
Empty room with hardwood floors, a ceiling fan, and a glass door and window with blinds.
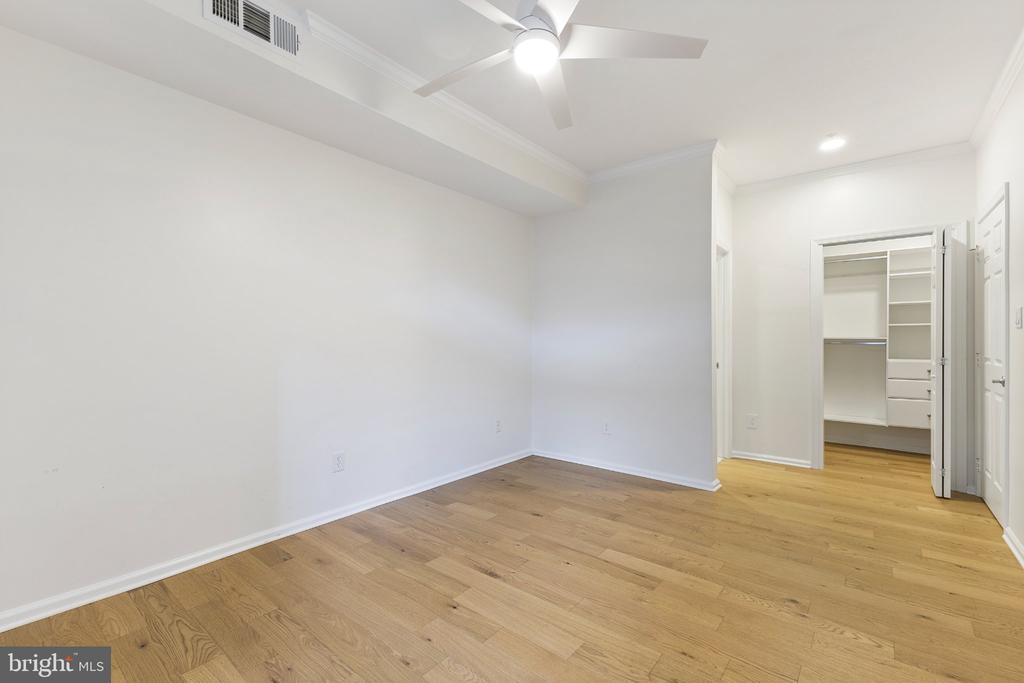
Vacant bedroom with hardwood floors, ceiling fan, and open built-in closet.
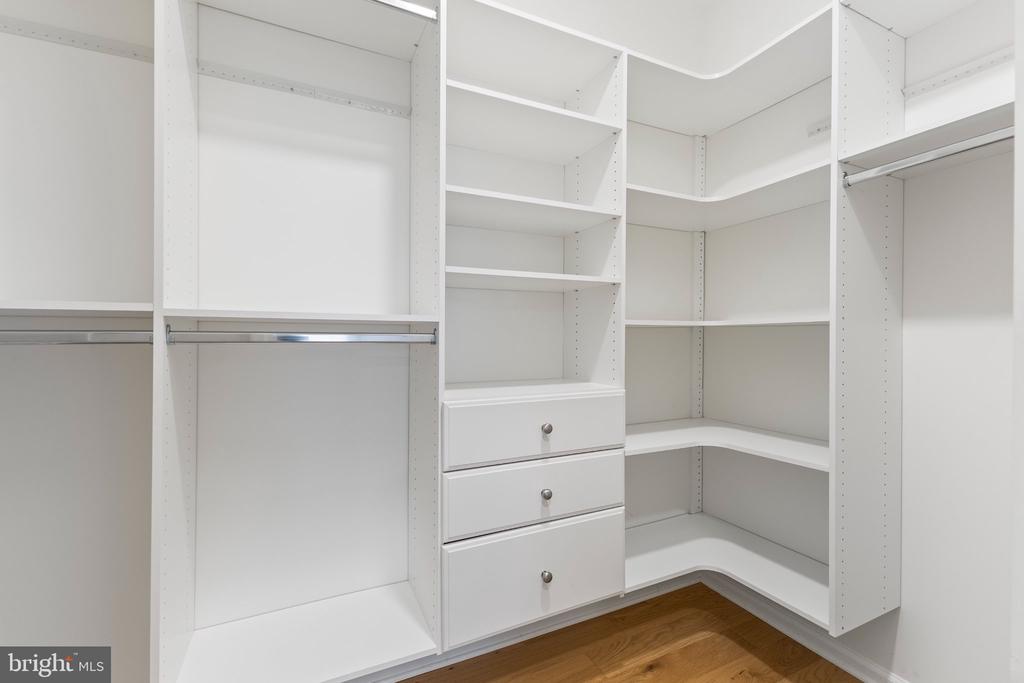
Walk-in closet with white built-in shelves, drawers, and hanging rods.
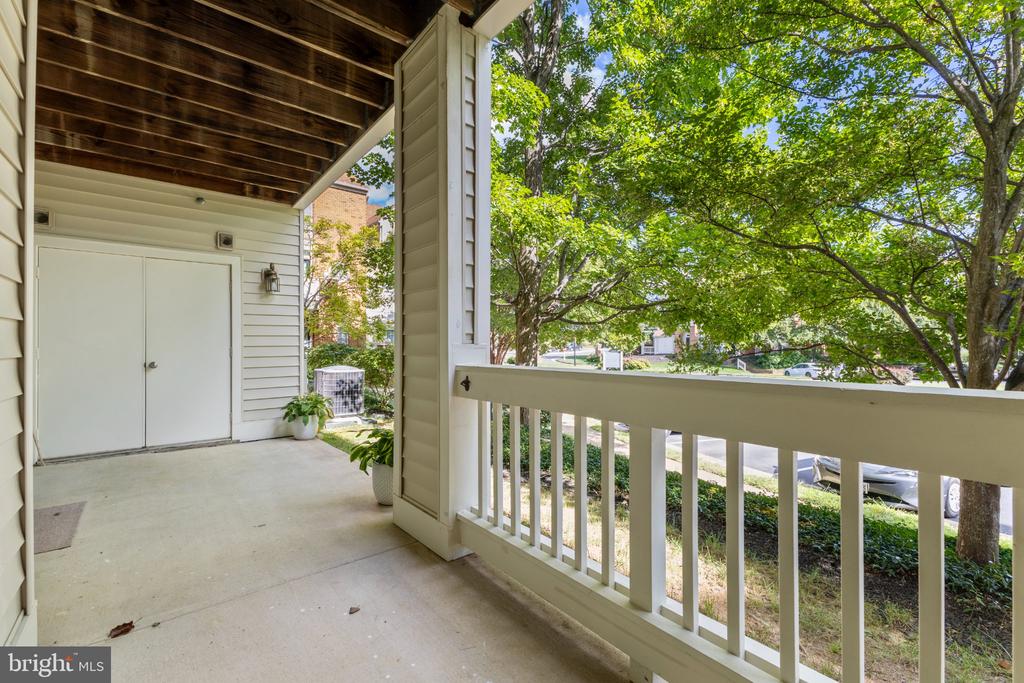
Covered porch with white railing overlooking leafy trees and a residential street.
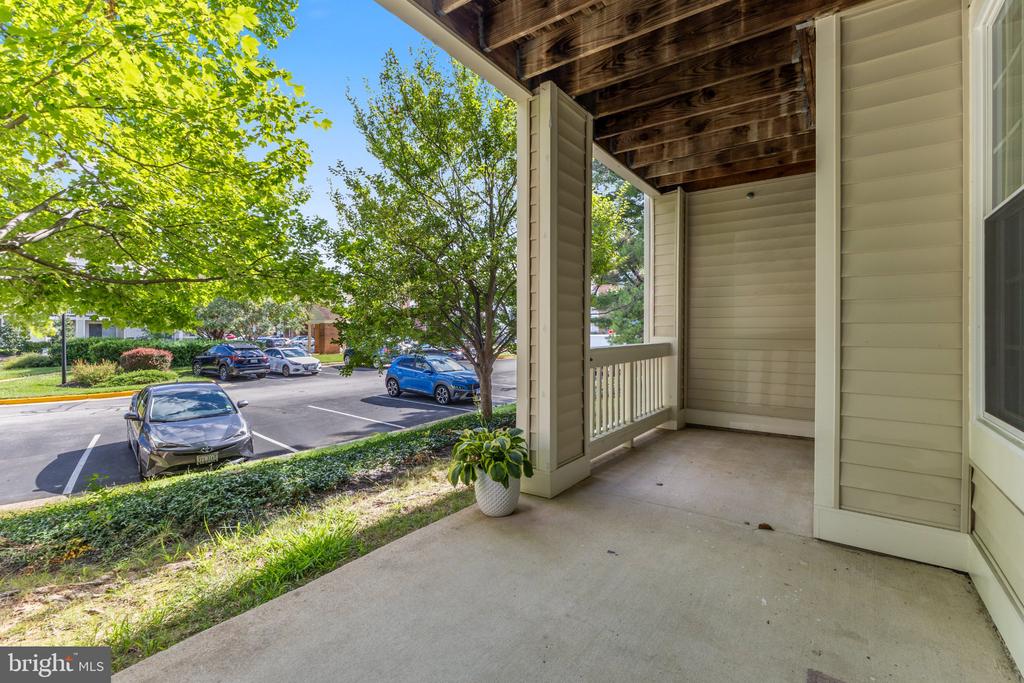
Covered porch with a wooden ceiling and potted plant overlooking a tree-shaded parking lot.
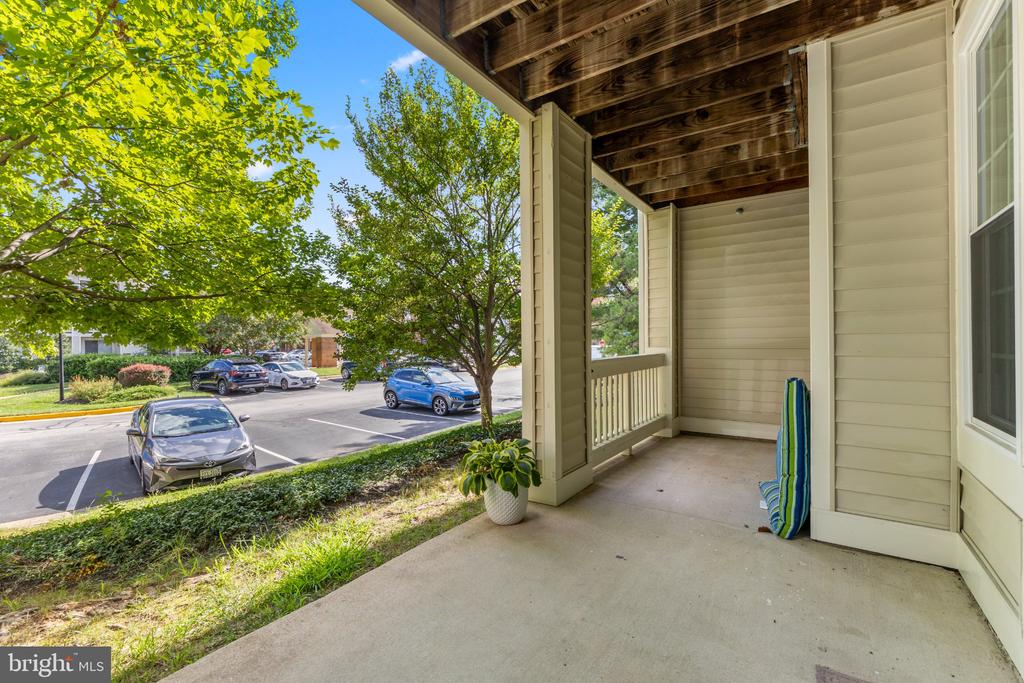
Covered porch overlooking leafy trees and a parking lot, with a potted plant and striped folding chair.
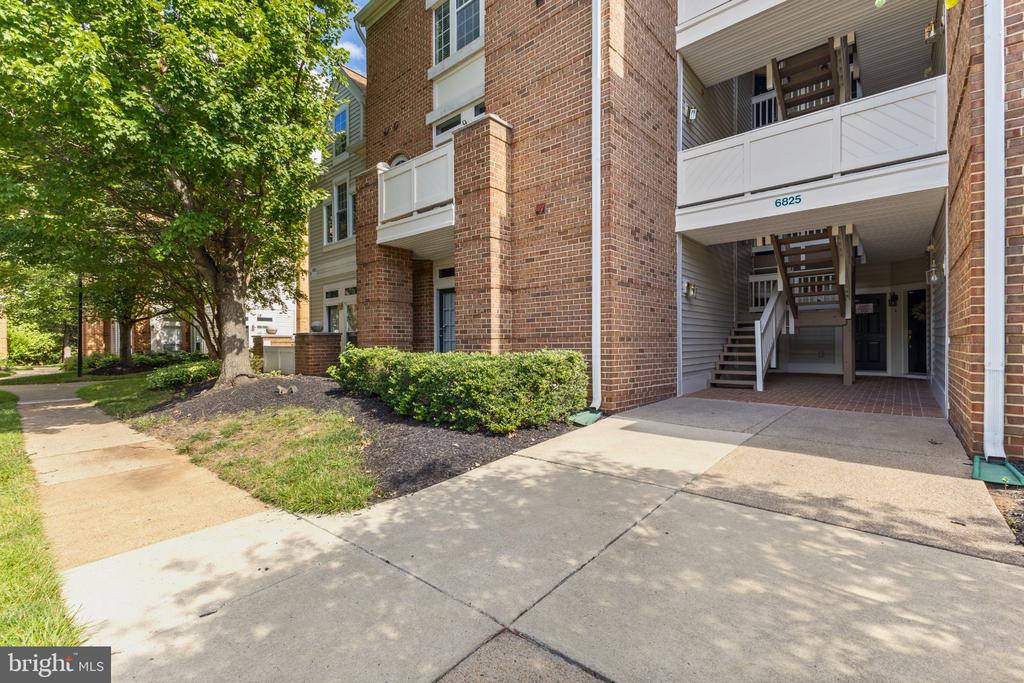
Brick condominium exterior with covered entrance, exterior stairs, balconies, and landscaped sidewalk.
SEE ALL PHOTOS
Brick residential building with white balconies, framed by leafy trees beside a parking lot.
Empty living room with hardwood floors, a fireplace between two windows, and a ceiling fan.
Unfurnished living and dining area with light hardwood floors, fireplace, and adjoining white kitchen.
Empty living room with hardwood floors, a fireplace, and an open view into the kitchen.
Dining area with light wood floors, a chandelier, and white curtains over a sliding glass door.
Kitchen with white cabinets, black countertops, hexagonal backsplash, and stainless appliances.
Kitchen with white cabinets, stainless steel appliances, black tile backsplash, and a stacked washer and dryer.
Bathroom with beige stone tile around the tub and shower and a granite-topped dark wood vanity.
Bathroom vanity with speckled countertop and dark wood cabinet, opening to a hardwood-floored room.
Empty room with light wood floors and open doorways to another room and a bathroom.
Empty bedroom with light wood floors, a sliding closet door, and a tall window with blinds.
Bathroom with a stone-tile tub surround, dark wood vanity, and white shower curtain.
Empty room with light hardwood floors, a glass exterior door and two windows with blinds.
Empty room with hardwood floors, a ceiling fan, and a glass door and window with blinds.
Vacant bedroom with hardwood floors, ceiling fan, and open built-in closet.
Walk-in closet with white built-in shelves, drawers, and hanging rods.
Covered porch with white railing overlooking leafy trees and a residential street.
Covered porch with a wooden ceiling and potted plant overlooking a tree-shaded parking lot.
Covered porch overlooking leafy trees and a parking lot, with a potted plant and striped folding chair.
Brick condominium exterior with covered entrance, exterior stairs, balconies, and landscaped sidewalk.
Pending

6825 BRINDLE HEATH WAY Unit: 294 B

6825 BRINDLE HEATH WAY Unit: B, ALEXANDRIA, VA 22315

This charming 2-bedroom, 2-bathroom condo in Eton Square Community of Kingstowne offers a blend of comfort and convenience. The interior features upgrades galore include elegant crown moldings, New white oak wood floors, and a cozy fireplace, complemented by a traditional floor plan. Enjoy the convenience of a stacked washer/dryer and New Stainless Steel appliances, including a built-in microwave and dishwasher. Step outside to your private balcony or patio, perfect for relaxation. The community boasts fantastic amenities such as a pool, fitness center, and picnic area, along with well-maintained common grounds and walking paths. Located in a vibrant neighborhood, residents benefit from nearby parks, recreational facilities, and easy access to public services. The property is available for lease now with a minimum lease term of 12 months. Assigned parking and maintenance services are included, ensuring a hassle-free living experience. Don't miss this opportunity to enjoy a well-appointed home in a thriving community!

2
beds

2
baths

1,053 Sq.Ft. LIVING AREA

David  Kyle

David Kyle

Features & Amenities

Interior

  • total bedrooms2
  • Total bathrooms2
  • full bathrooms2
  • APPLIANCES Built-In Microwave, Dishwasher, Washer/Dryer Stacked, Refrigerator, Icemaker, Disposal
  • other interior Features Ceiling Fan(s), Crown Moldings, Entry Level Bedroom, Floor Plan - Traditional, Window Treatments, Wood Floors, Other, Walk-in Closet(s)

Area & Lot

  • Status Pending
  • Living Area1,053 Sq.Ft.
  • Total Area1,053 Sq.Ft.
  • MLS® IDVAFX2339906
  • TypeCondo
  • YEAR BUILT1995
  • Architecture StylesUnit/Flat
  • School DistrictFAIRFAX COUNTY PUBLIC SCHOOLS

Exterior

  • STORIES1
  • water SourcePublic
  • PoolYes - Community
  • parkingParking Lot
  • HEAT TYPEForced Air
  • AIR CONDITIONINGCentral A/C
  • sewerPublic Sewer
  • Disability FeaturesOther, Level Entry - Main
  • HOA AmenitiesBike Trail, Club House, Common Grounds, Exercise Room, Fitness Center, Jog/Walk Path, Lake, Meeting Room, Other, Party Room, Picnic Area, Pool - Outdoor, Reserved/Assigned Parking, Storage Bin
  • other exterior FeaturesOther

Financial

  • HOA $78/mo
  • Zoning 402
Empty living room with hardwood floors, a fireplace between two windows, and a ceiling fan.

Schedule a Showing

We would love to show you our beautiful property. Please select your preferred date and time below. An agent will be in touch shortly to confirm your appointment.

Schedule a Showing

We would love to show you our beautiful property. Please select your preferred date and time below. An agent will be in touch shortly to confirm your appointment.

Thank you for your interest in 6825 BRINDLE HEATH WAY Unit: B, ALEXANDRIA, VA 22315. We are reviewing your request and will be in touch shortly!

Mortgage Calculator

Estimate your monthly mortgage payment, including the principal and interest, property taxes, and HOA. Adjust the values to generate a more accurate rate.

All estimates are provided for informational purposes only. Actual amounts may vary.
$0,000 Your Payment 20 15 65
$0,000 Your Payment

Work With David Kyle of Compass

Experience a higher standard of service when you work with David. With a focus on clear communication, local market expertise, and personalized guidance, David helps clients navigate every step of the real estate journey with confidence.

Follow Me on Instagram