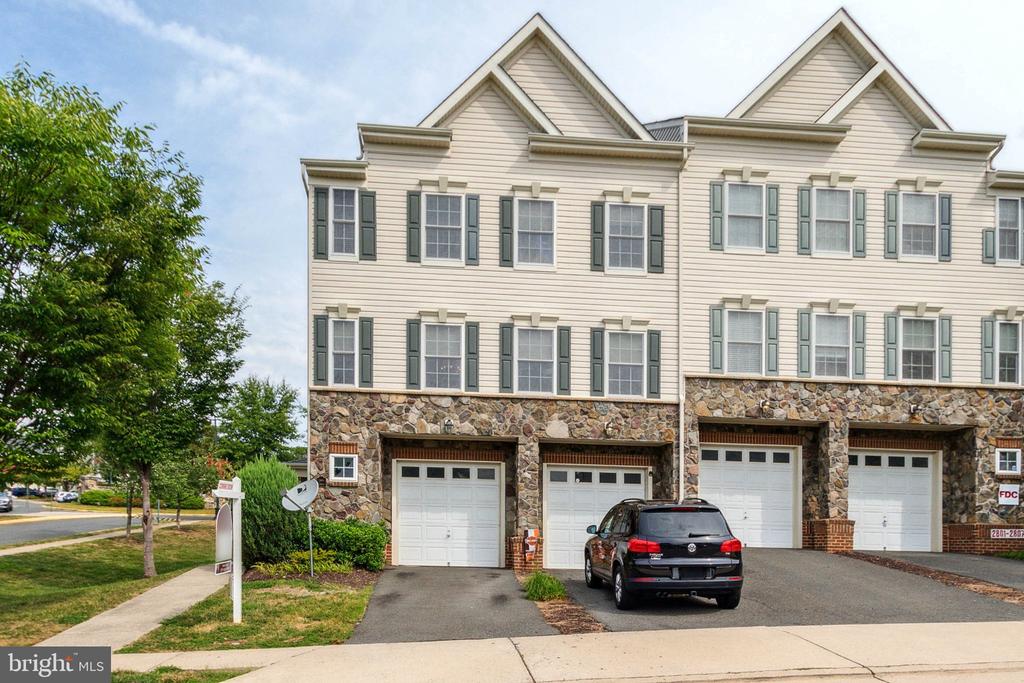
Attached cream townhouses with stone veneer, green shutters, and garage doors beside a leafy tree.
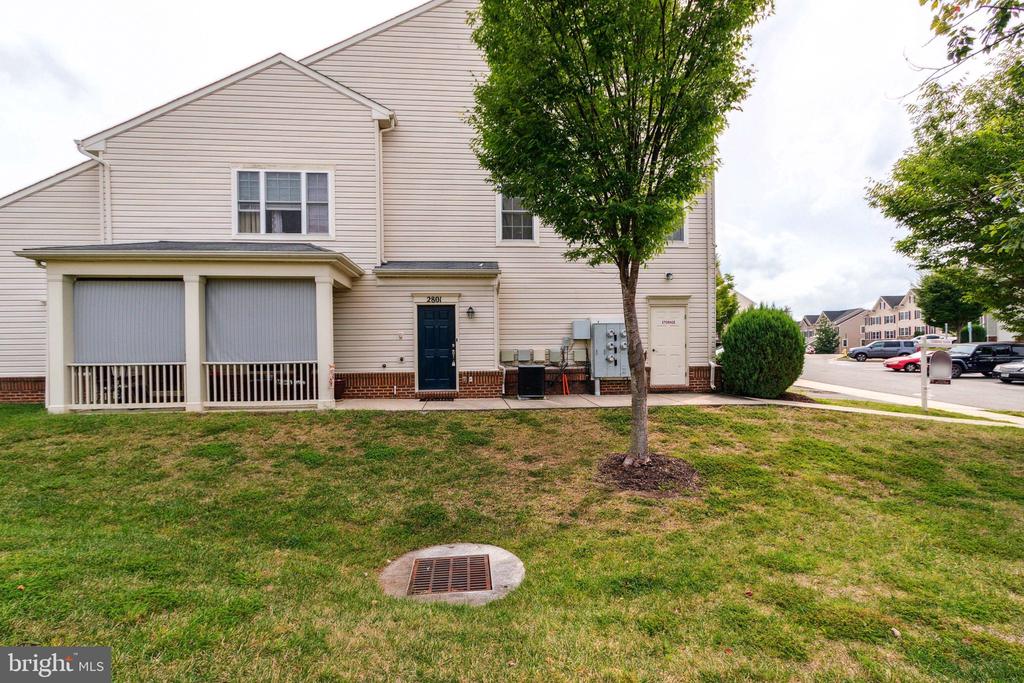
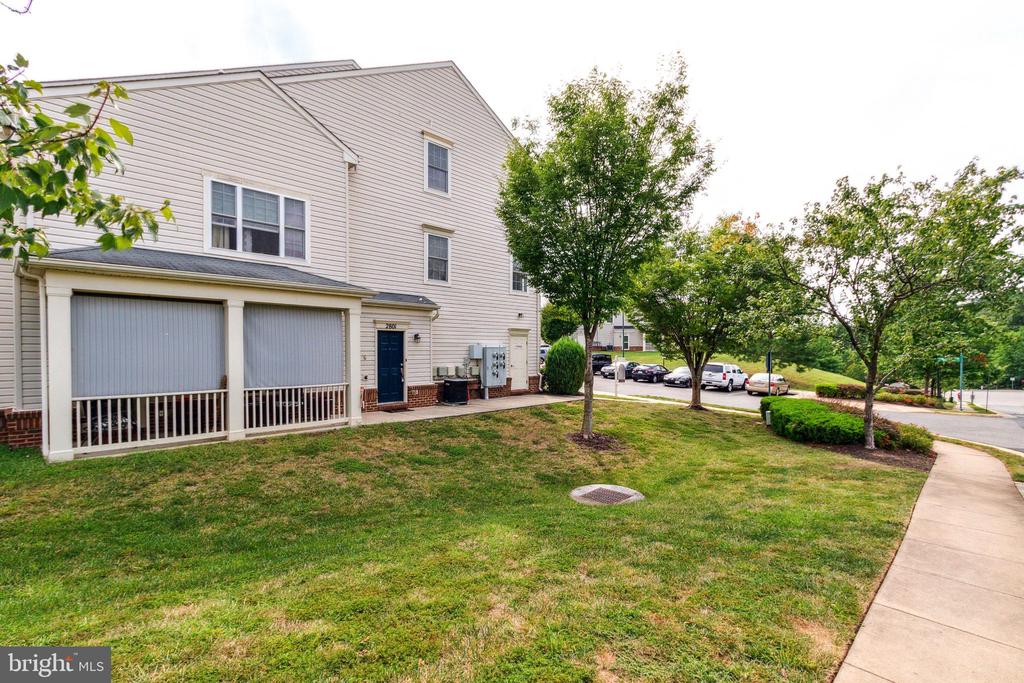
Beige-sided residential building with a dark blue entrance, covered porch, and tree on the lawn.
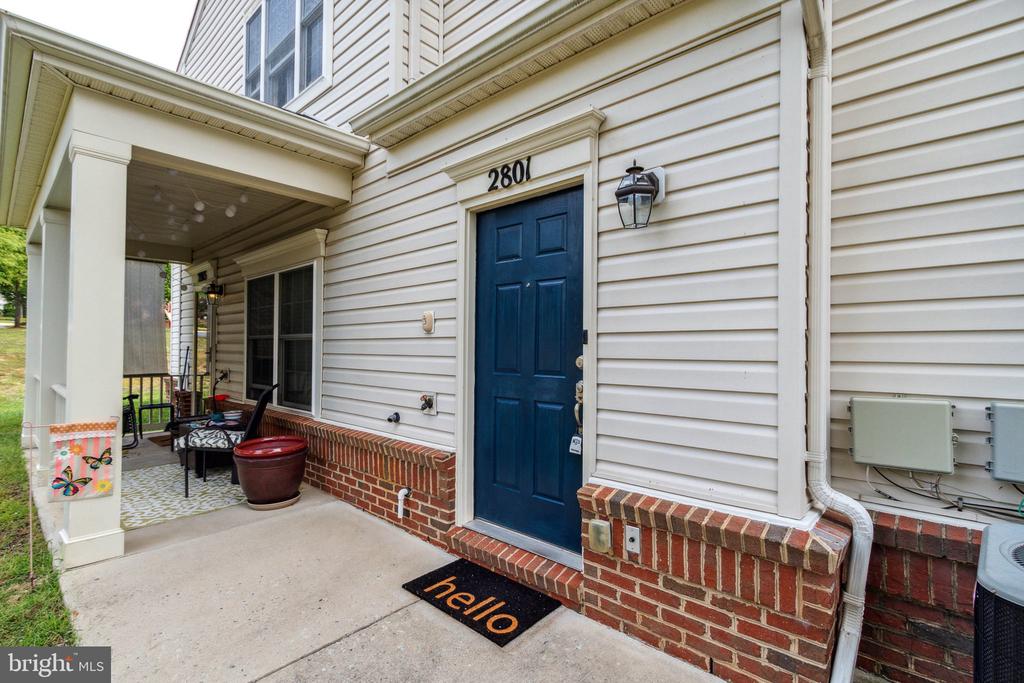
Home entrance with a blue 2801 door, brick steps, and a covered porch with chairs.
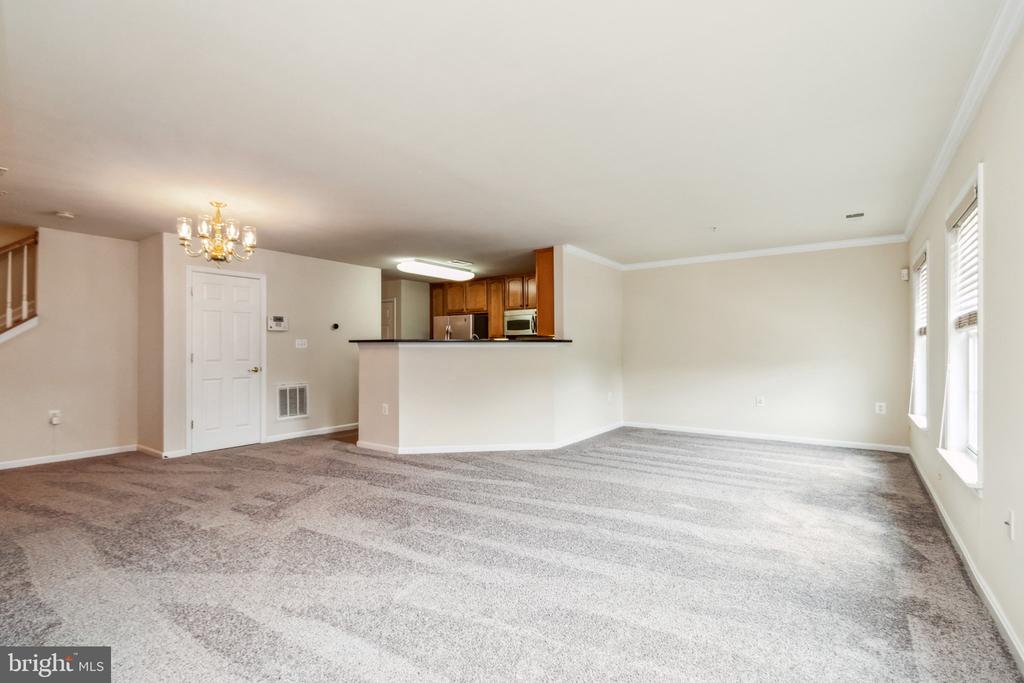
Empty living room with patterned carpet, bright windows, and a breakfast bar overlooking the kitchen.
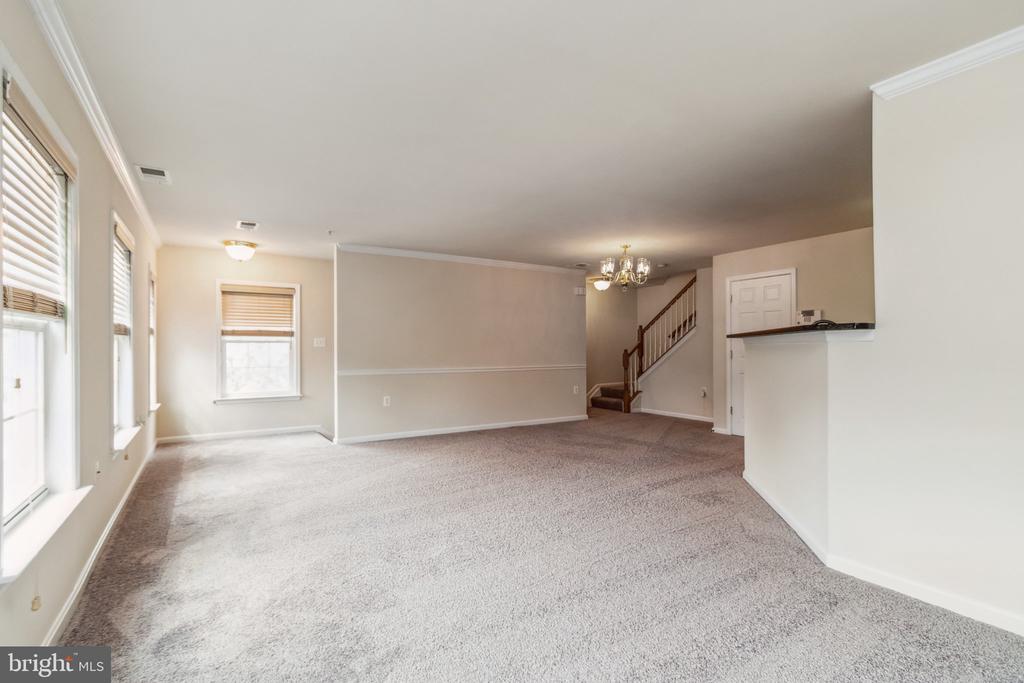
Vacant carpeted living and dining area with multiple windows and a staircase.
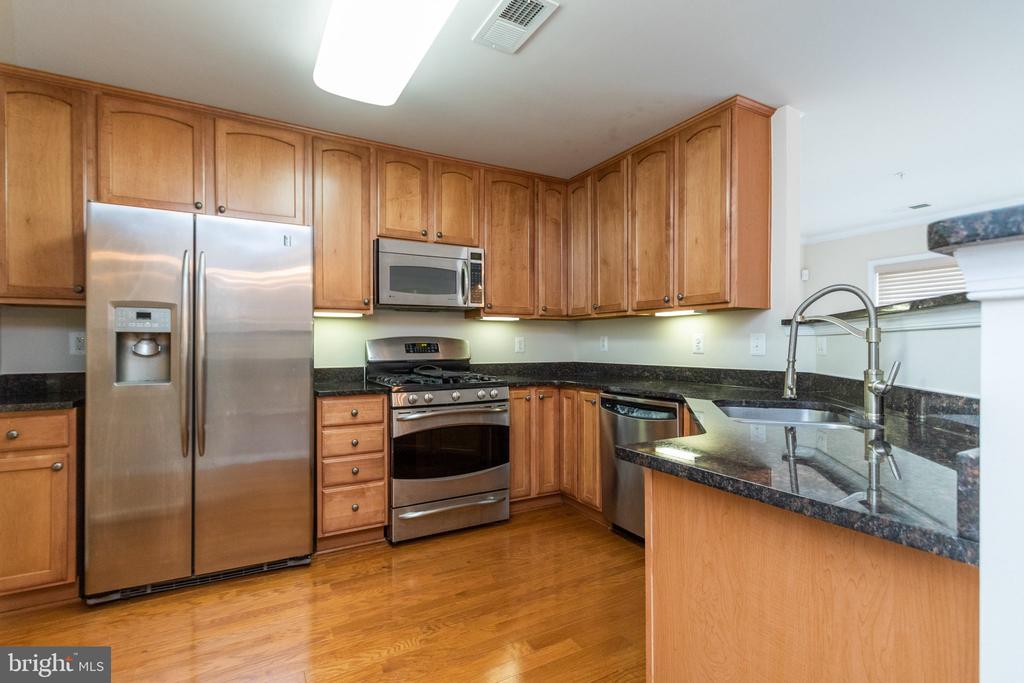
Kitchen with warm wood cabinets, granite counters, stainless steel appliances, and hardwood flooring.
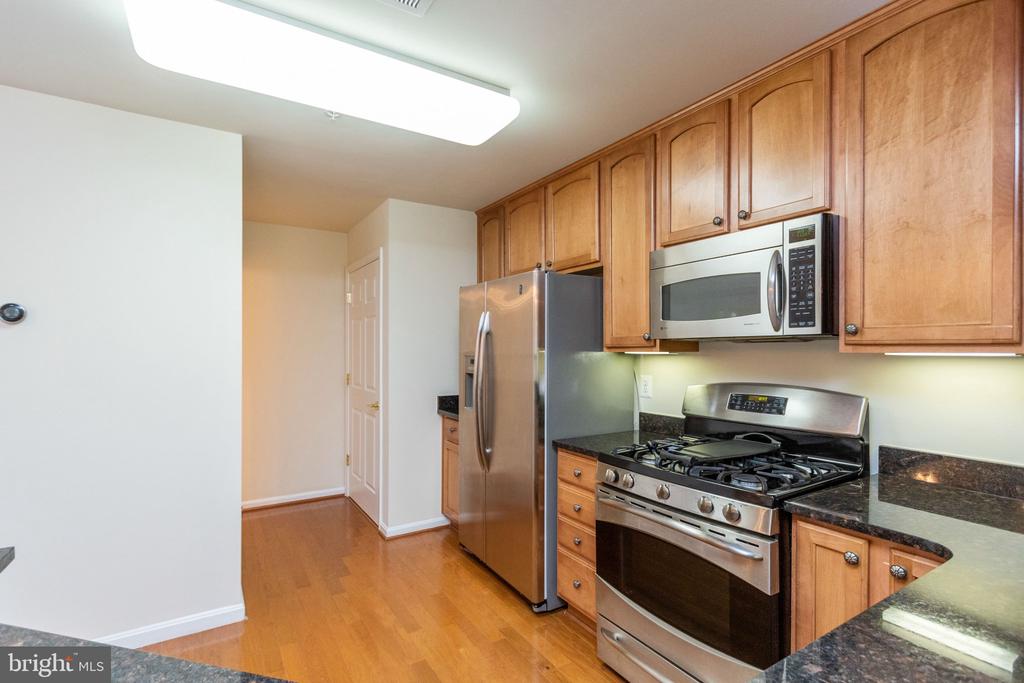
Kitchen with wood cabinets, stainless steel appliances, granite countertops, and hardwood flooring.
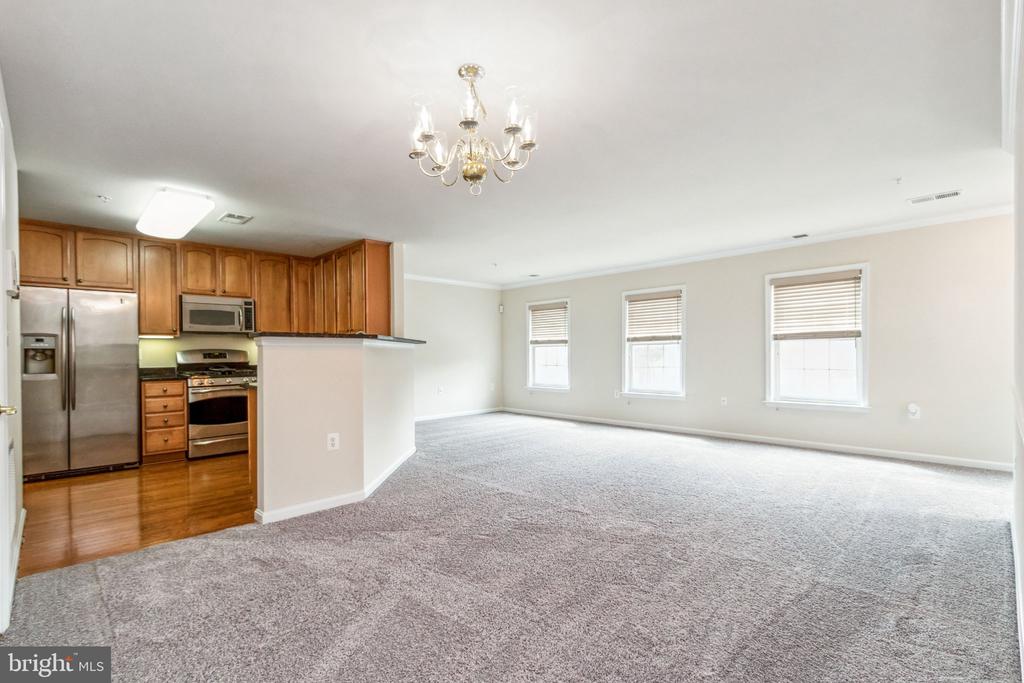
Vacant living area with gray carpet, three windows, and an adjoining wood-cabinet kitchen.
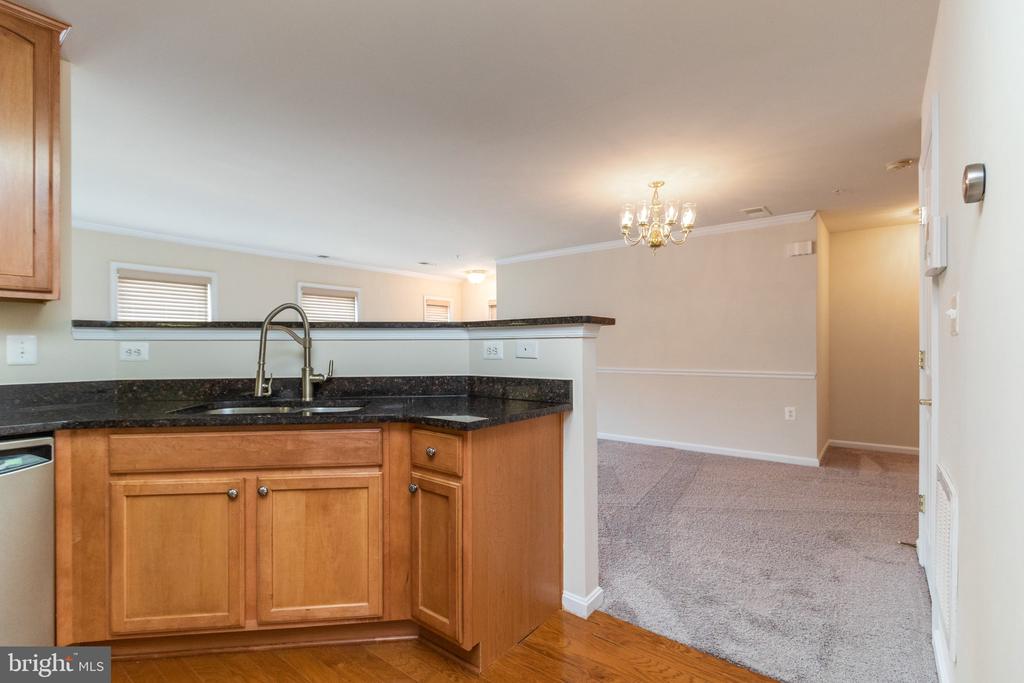
Kitchen with wood cabinets and dark granite counters opening onto a carpeted room with a chandelier.
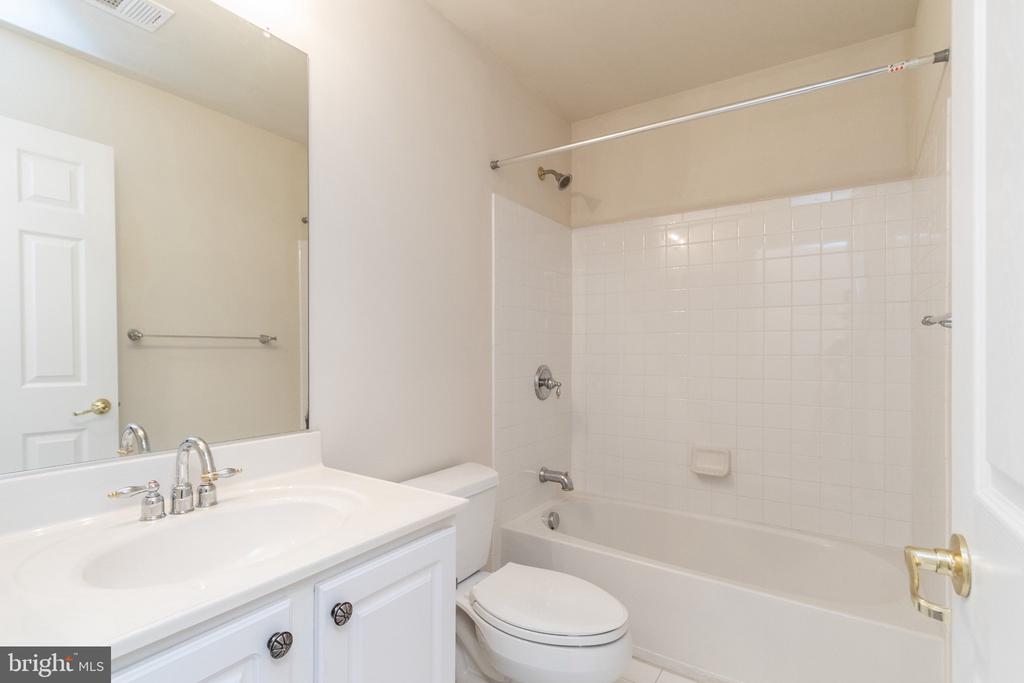
Bathroom with a white vanity, large mirror, and bathtub with tiled surround.
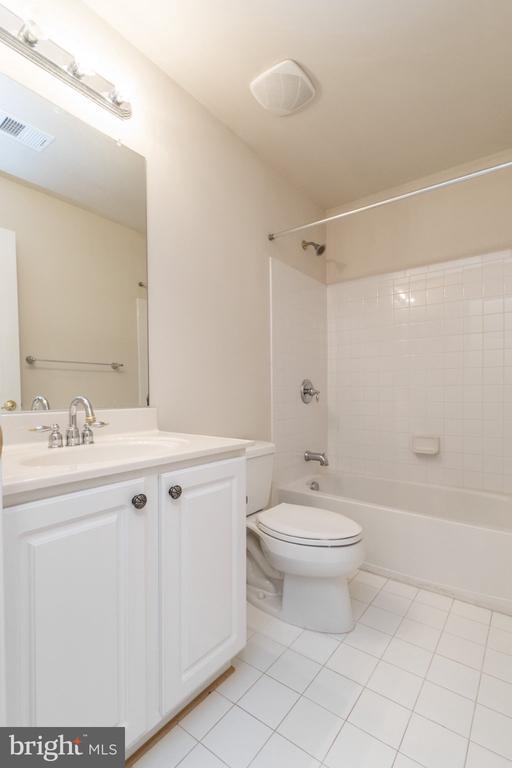
Bathroom with a white vanity, large mirror, and white-tiled tub and shower.
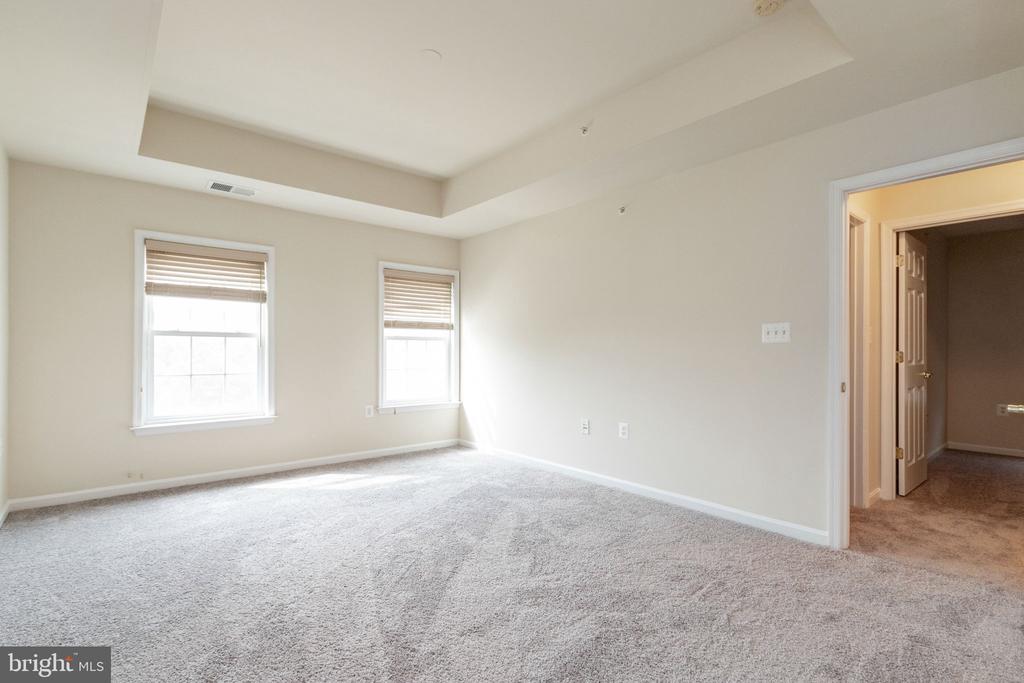
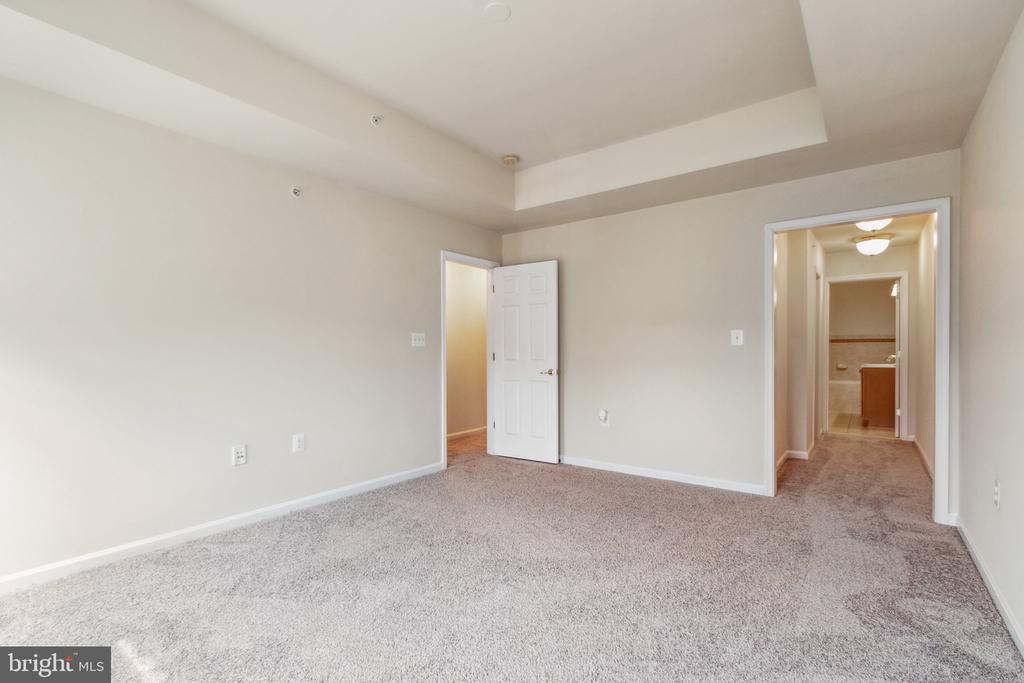
Empty carpeted room with a tray ceiling, two windows, and an open doorway to the hallway.
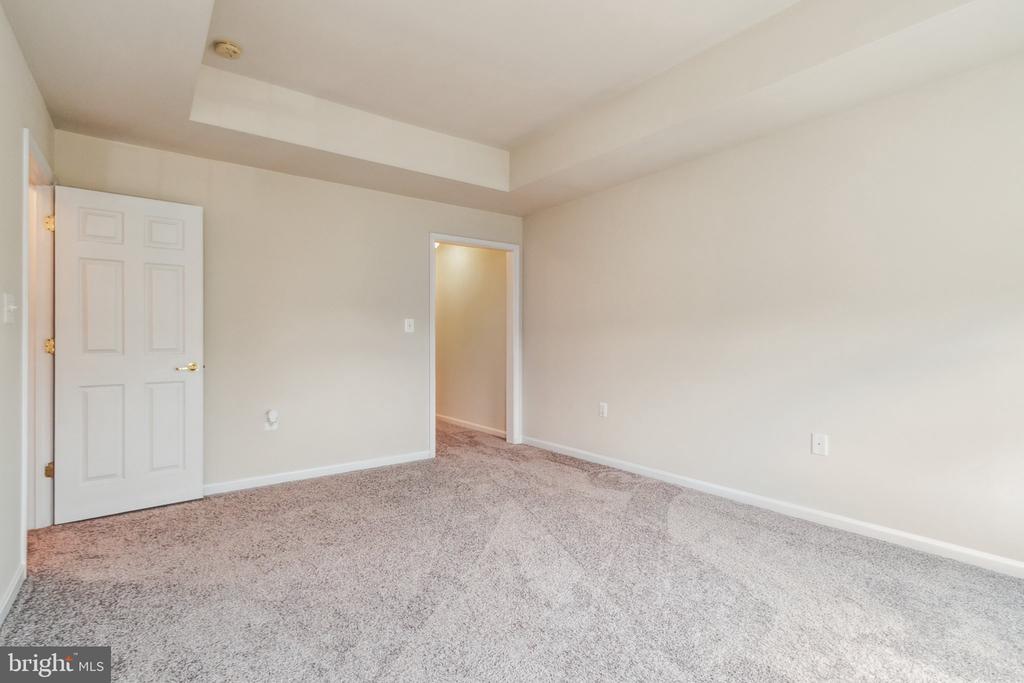
Empty carpeted room with a tray ceiling and open doorways to an adjoining hall.
Empty carpeted room with a white paneled door and an open doorway to an adjoining space.
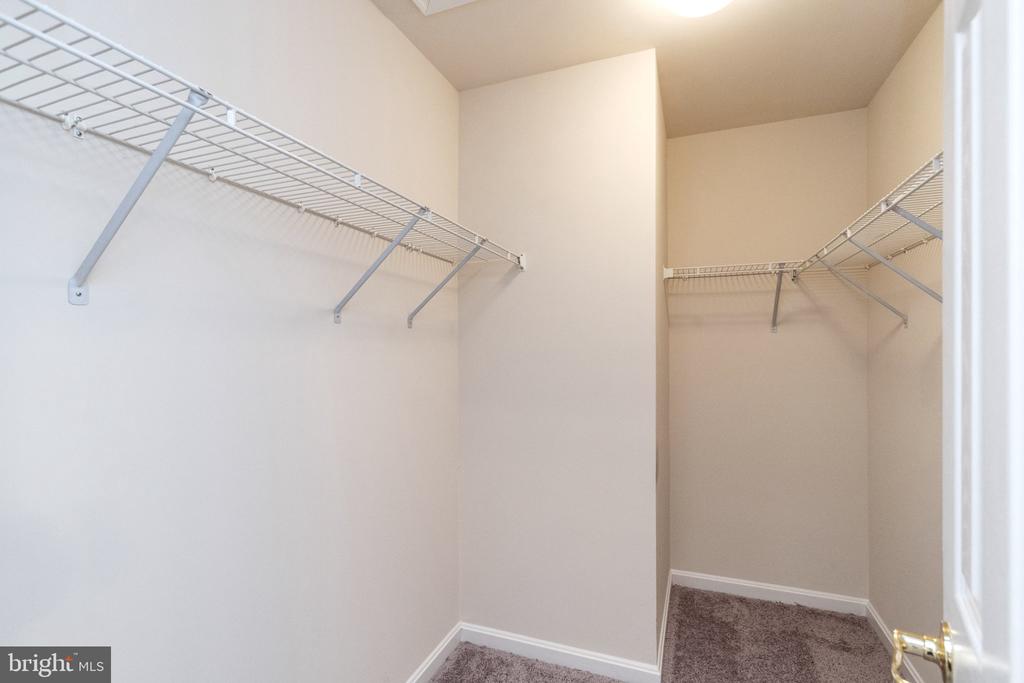
Walk-in closet with wire shelving on two walls and gray carpet.
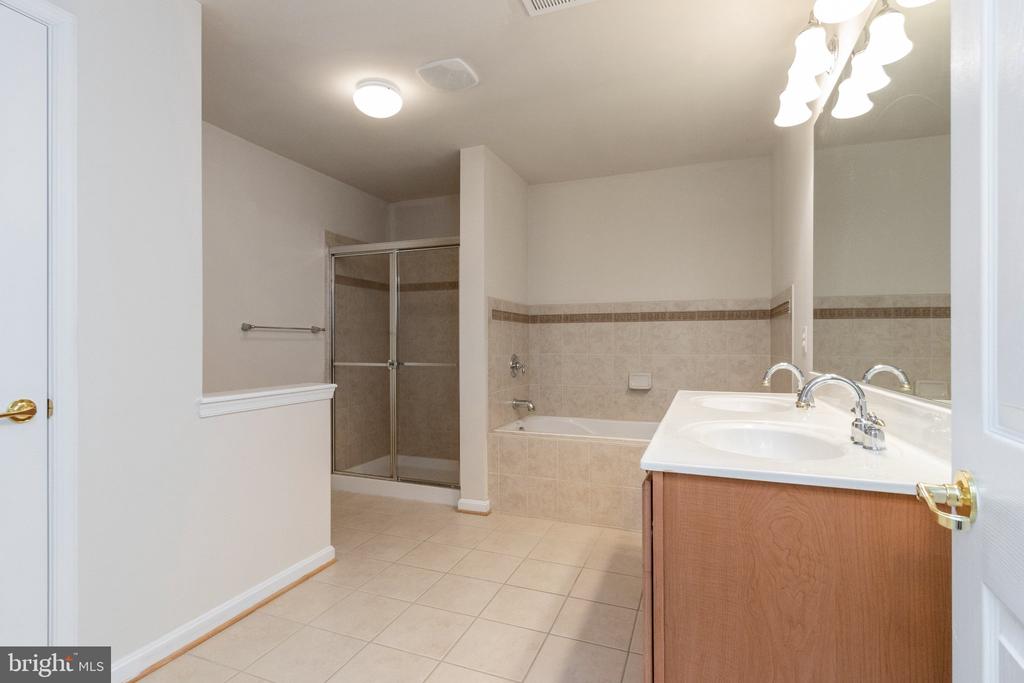
Bathroom with a glass shower, tub, and wood vanity with a white countertop.
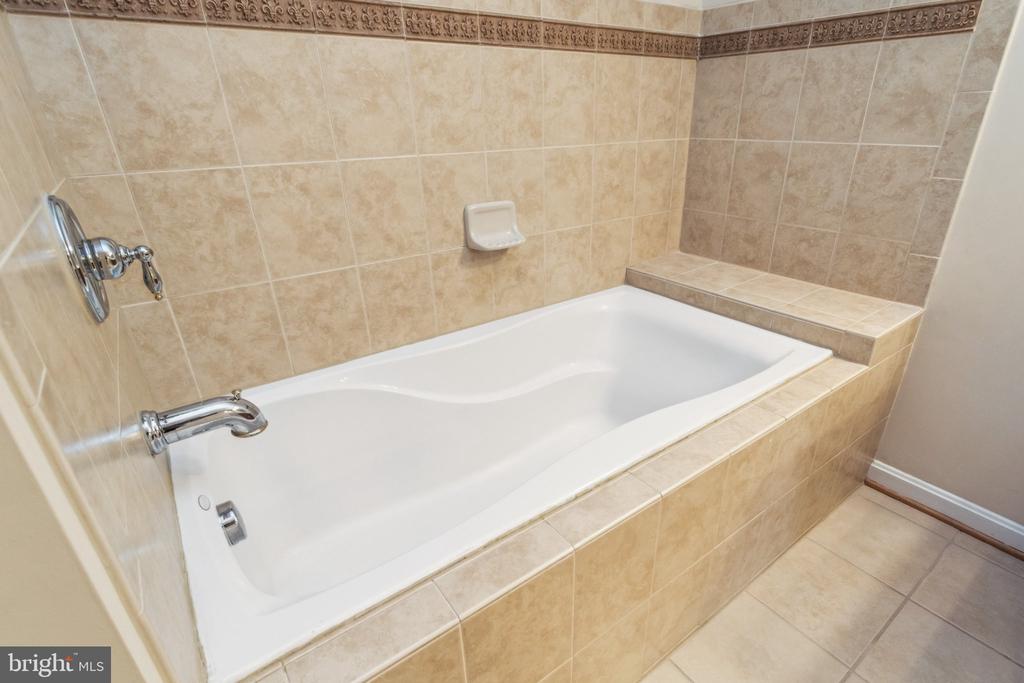
Bathroom bathtub with beige tile surround, decorative border, and chrome fixtures.
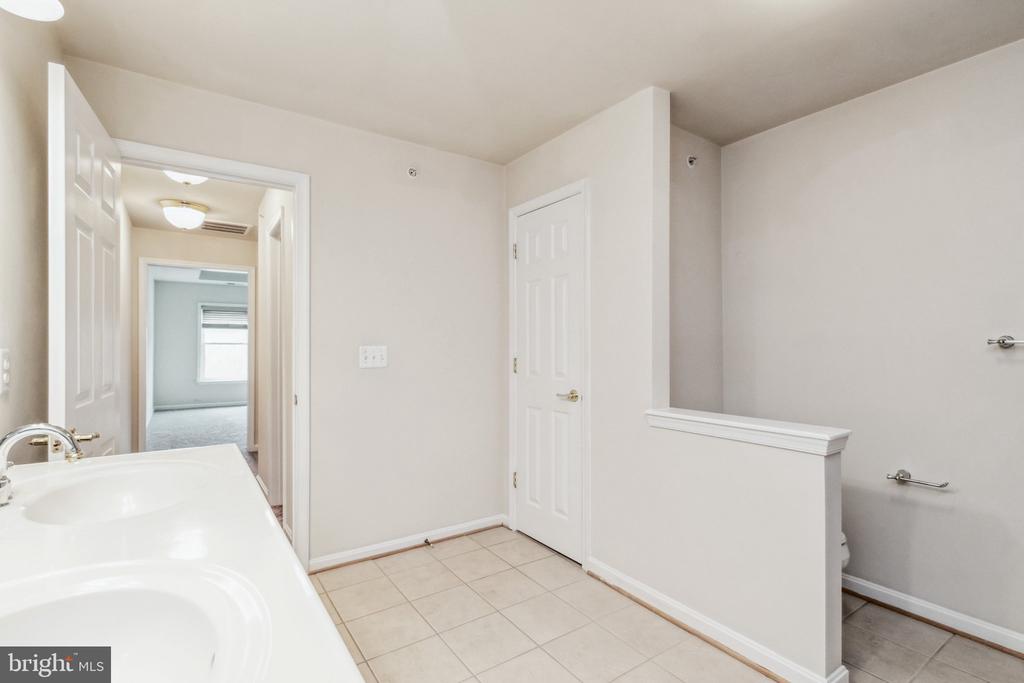
Unfurnished bathroom with a white vanity, beige tile floor, and an open doorway to a carpeted room.
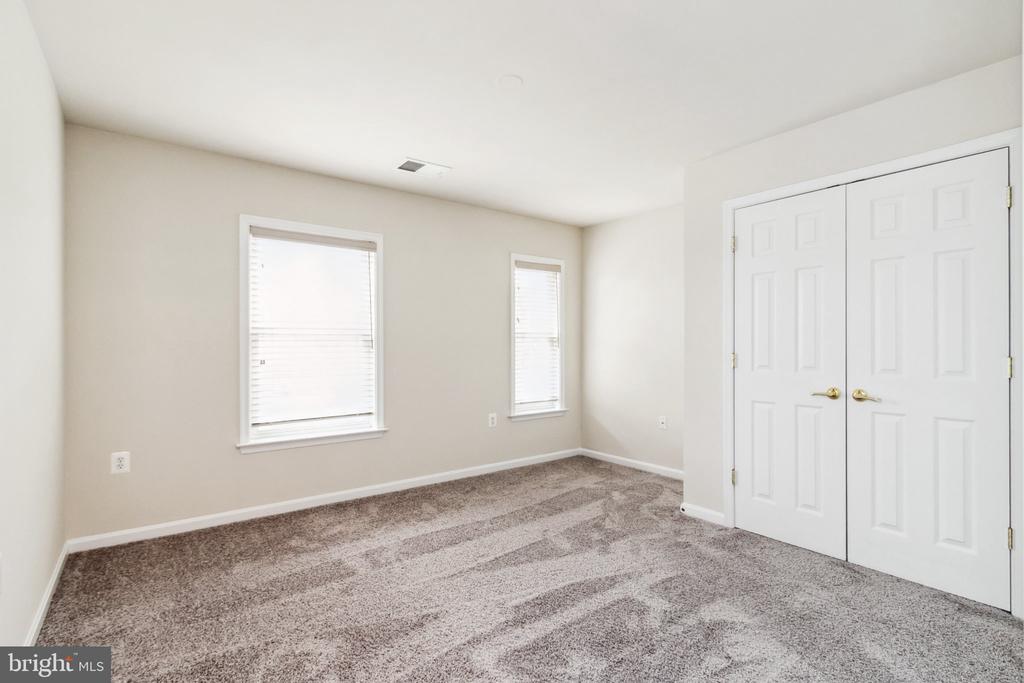
Empty bedroom with two windows, white double closet doors, and patterned gray carpet.
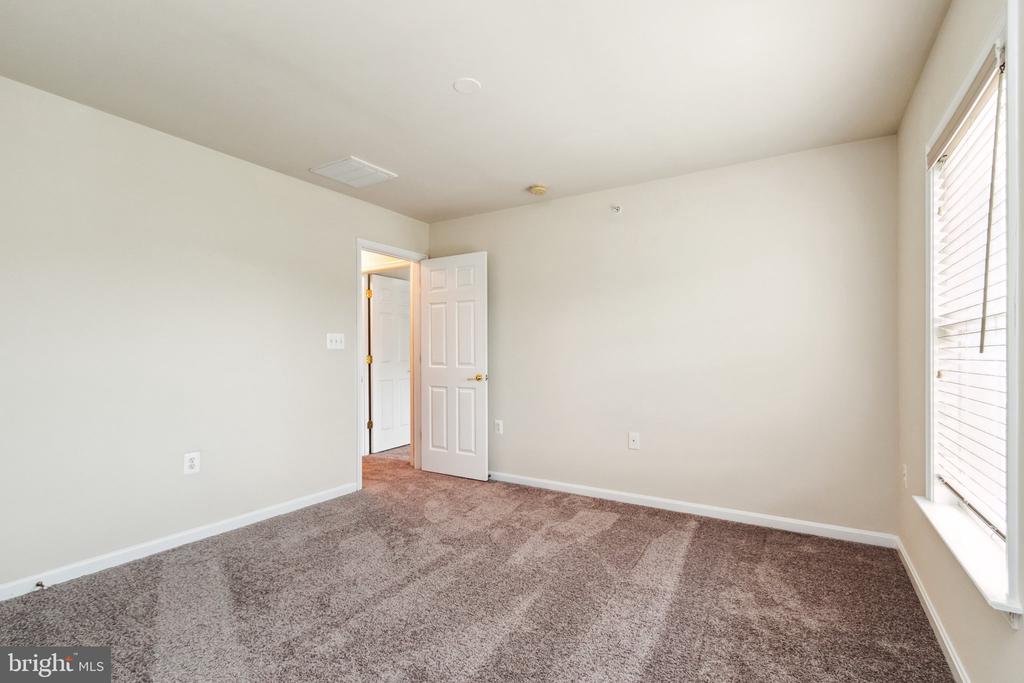
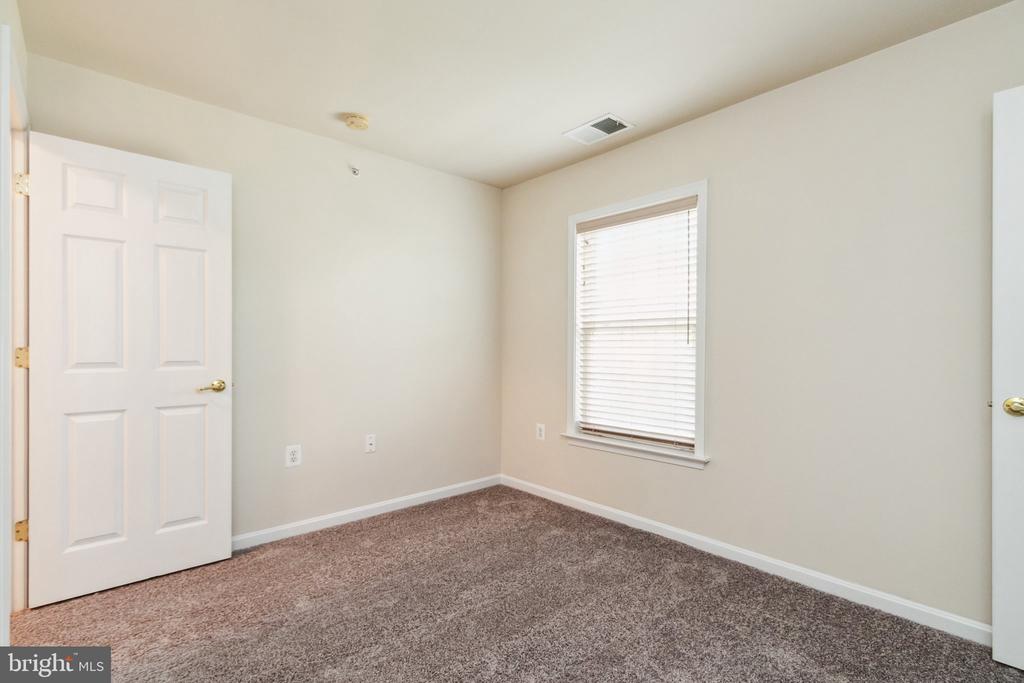
Empty bedroom with brown carpet, a large window with blinds, and an open doorway.
Empty carpeted bedroom with an open closet and doorway to an adjoining room.
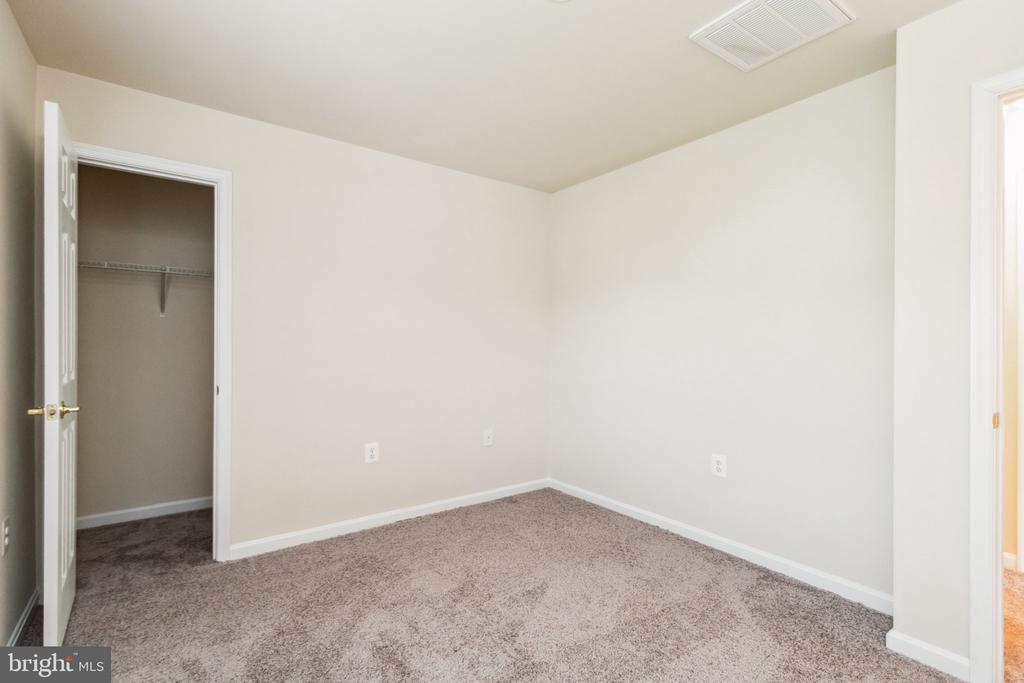
Empty bedroom with beige carpeting, neutral walls, and a window with blinds.
Beige townhouse with a covered porch and blue entrance door beside a lawn and sidewalk.
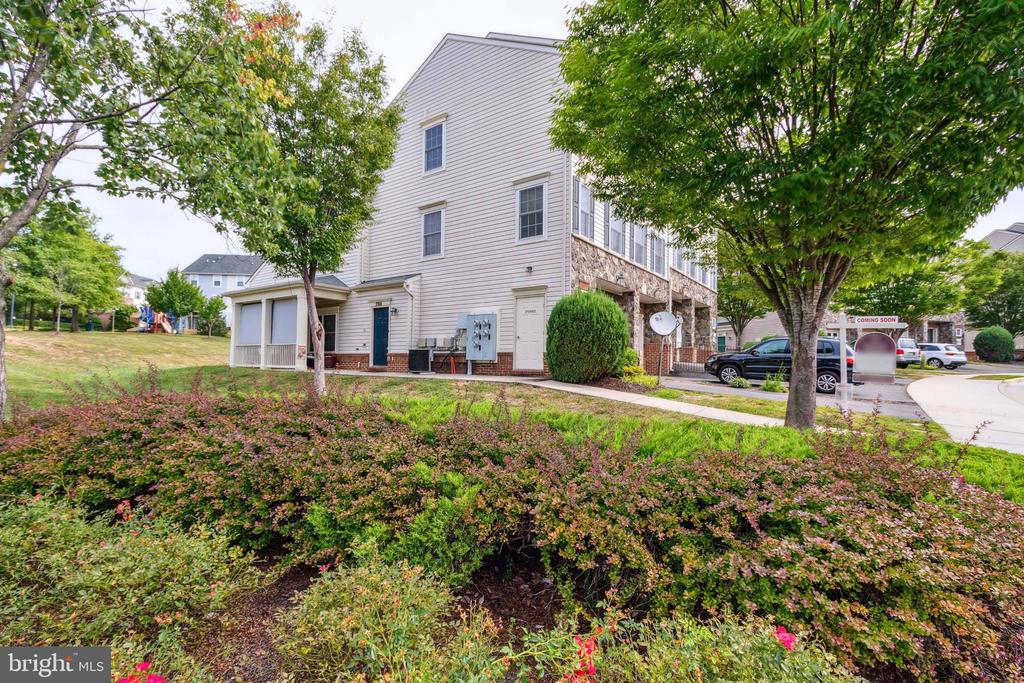
Condominium exterior with stone-and-brick facade, landscaped shrubs, and mature trees.
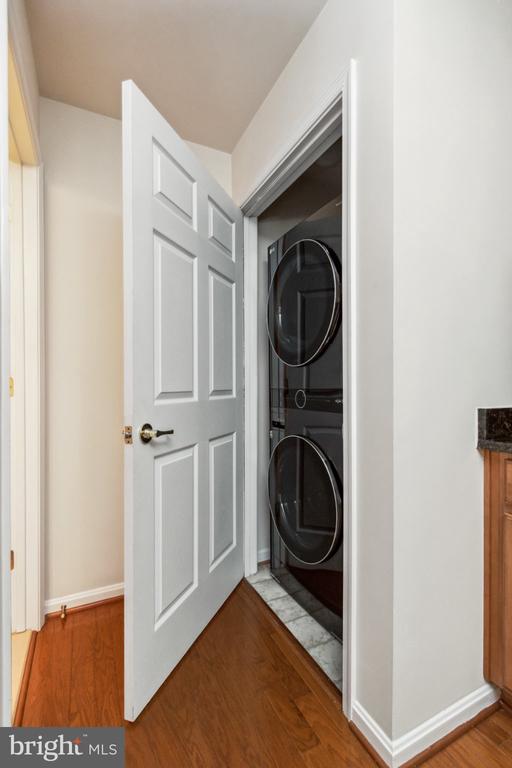
Laundry area with a stacked washer and dryer behind an open white door.
SEE ALL PHOTOS
Attached cream townhouses with stone veneer, green shutters, and garage doors beside a leafy tree.
Beige-sided residential building with a dark blue entrance, covered porch, and tree on the lawn.
Home entrance with a blue 2801 door, brick steps, and a covered porch with chairs.
Empty living room with patterned carpet, bright windows, and a breakfast bar overlooking the kitchen.
Vacant carpeted living and dining area with multiple windows and a staircase.
Kitchen with warm wood cabinets, granite counters, stainless steel appliances, and hardwood flooring.
Kitchen with wood cabinets, stainless steel appliances, granite countertops, and hardwood flooring.
Vacant living area with gray carpet, three windows, and an adjoining wood-cabinet kitchen.
Kitchen with wood cabinets and dark granite counters opening onto a carpeted room with a chandelier.
Bathroom with a white vanity, large mirror, and bathtub with tiled surround.
Bathroom with a white vanity, large mirror, and white-tiled tub and shower.
Empty carpeted room with a tray ceiling, two windows, and an open doorway to the hallway.
Empty carpeted room with a tray ceiling and open doorways to an adjoining hall.
Empty carpeted room with a white paneled door and an open doorway to an adjoining space.
Walk-in closet with wire shelving on two walls and gray carpet.
Bathroom with a glass shower, tub, and wood vanity with a white countertop.
Bathroom bathtub with beige tile surround, decorative border, and chrome fixtures.
Unfurnished bathroom with a white vanity, beige tile floor, and an open doorway to a carpeted room.
Empty bedroom with two windows, white double closet doors, and patterned gray carpet.
Empty bedroom with brown carpet, a large window with blinds, and an open doorway.
Empty carpeted bedroom with an open closet and doorway to an adjoining room.
Empty bedroom with beige carpeting, neutral walls, and a window with blinds.
Beige townhouse with a covered porch and blue entrance door beside a lawn and sidewalk.
Condominium exterior with stone-and-brick facade, landscaped shrubs, and mature trees.
Laundry area with a stacked washer and dryer behind an open white door.
For Lease

2801 CHINKAPIN OAK LANE Unit: 217

2801 CHINKAPIN OAK LANE, WOODBRIDGE, VA 22191

$2,600/month
Beautiful 3 bedroom 2.5 bath End-unit Townhome in the Coveted River Oaks Community! This well maintained townhome is just what you have been waiting for to lease. Stainless steel appliances and Brand New Refrigerator in kitchen with granite countertops, stackable washer/dryer, Brand New WW Carpet throughout, Master bedroom with luxury bathroom, tile floor , separate tub/shower, double vanity. Close to Potomac Mills, Costco, Walmart , VRE lines and HOV lanes to 95. Pet Deposit is $500 No Smoking.

3
beds

3
baths

1,571 Sq.Ft. LIVING AREA

David  Kyle

David Kyle

Features & Amenities

Interior

  • total bedrooms3
  • Total bathrooms3
  • full bathrooms2
  • half bathroom1
  • APPLIANCES Built-In Microwave, Dishwasher, Oven - Single, Refrigerator, Stainless Steel Appliances, Washer - Front Loading
  • other interior Features Floor Plan - Traditional, Kitchen - Eat-In

Area & Lot

  • Status For Lease
  • Living Area1,571 Sq.Ft.
  • Total Area1,571 Sq.Ft.
  • MLS® IDVAPW2131186
  • TypeTownhouse
  • YEAR BUILT2007
  • NeighborhoodWoodbridge
  • Architecture StylesTraditional
  • School DistrictPRINCE WILLIAM COUNTY PUBLIC SCHOOLS

Exterior

  • STORIES2
  • Garage Space1.0
  • water SourcePublic
  • PoolYes - Community
  • parkingAttached Garage, Driveway
  • HEAT TYPEForced Air
  • AIR CONDITIONINGCentral A/C
  • sewerPublic Sewer
  • SubstructureSlab
  • Disability FeaturesNone
  • other exterior FeaturesPlay Area

Financial

  • Lease Price$2,600/mo
  • Zoning R16
Beige-sided residential building with a dark blue entrance, covered porch, and tree on the lawn.

Schedule a Showing

We would love to show you our beautiful property. Please select your preferred date and time below. An agent will be in touch shortly to confirm your appointment.

Schedule a Showing

We would love to show you our beautiful property. Please select your preferred date and time below. An agent will be in touch shortly to confirm your appointment.

Thank you for your interest in 2801 CHINKAPIN OAK LANE, WOODBRIDGE, VA 22191. We are reviewing your request and will be in touch shortly!

Woodbridge

Explore

Work With David Kyle of Compass

Experience a higher standard of service when you work with David. With a focus on clear communication, local market expertise, and personalized guidance, David helps clients navigate every step of the real estate journey with confidence.

Follow Me on Instagram